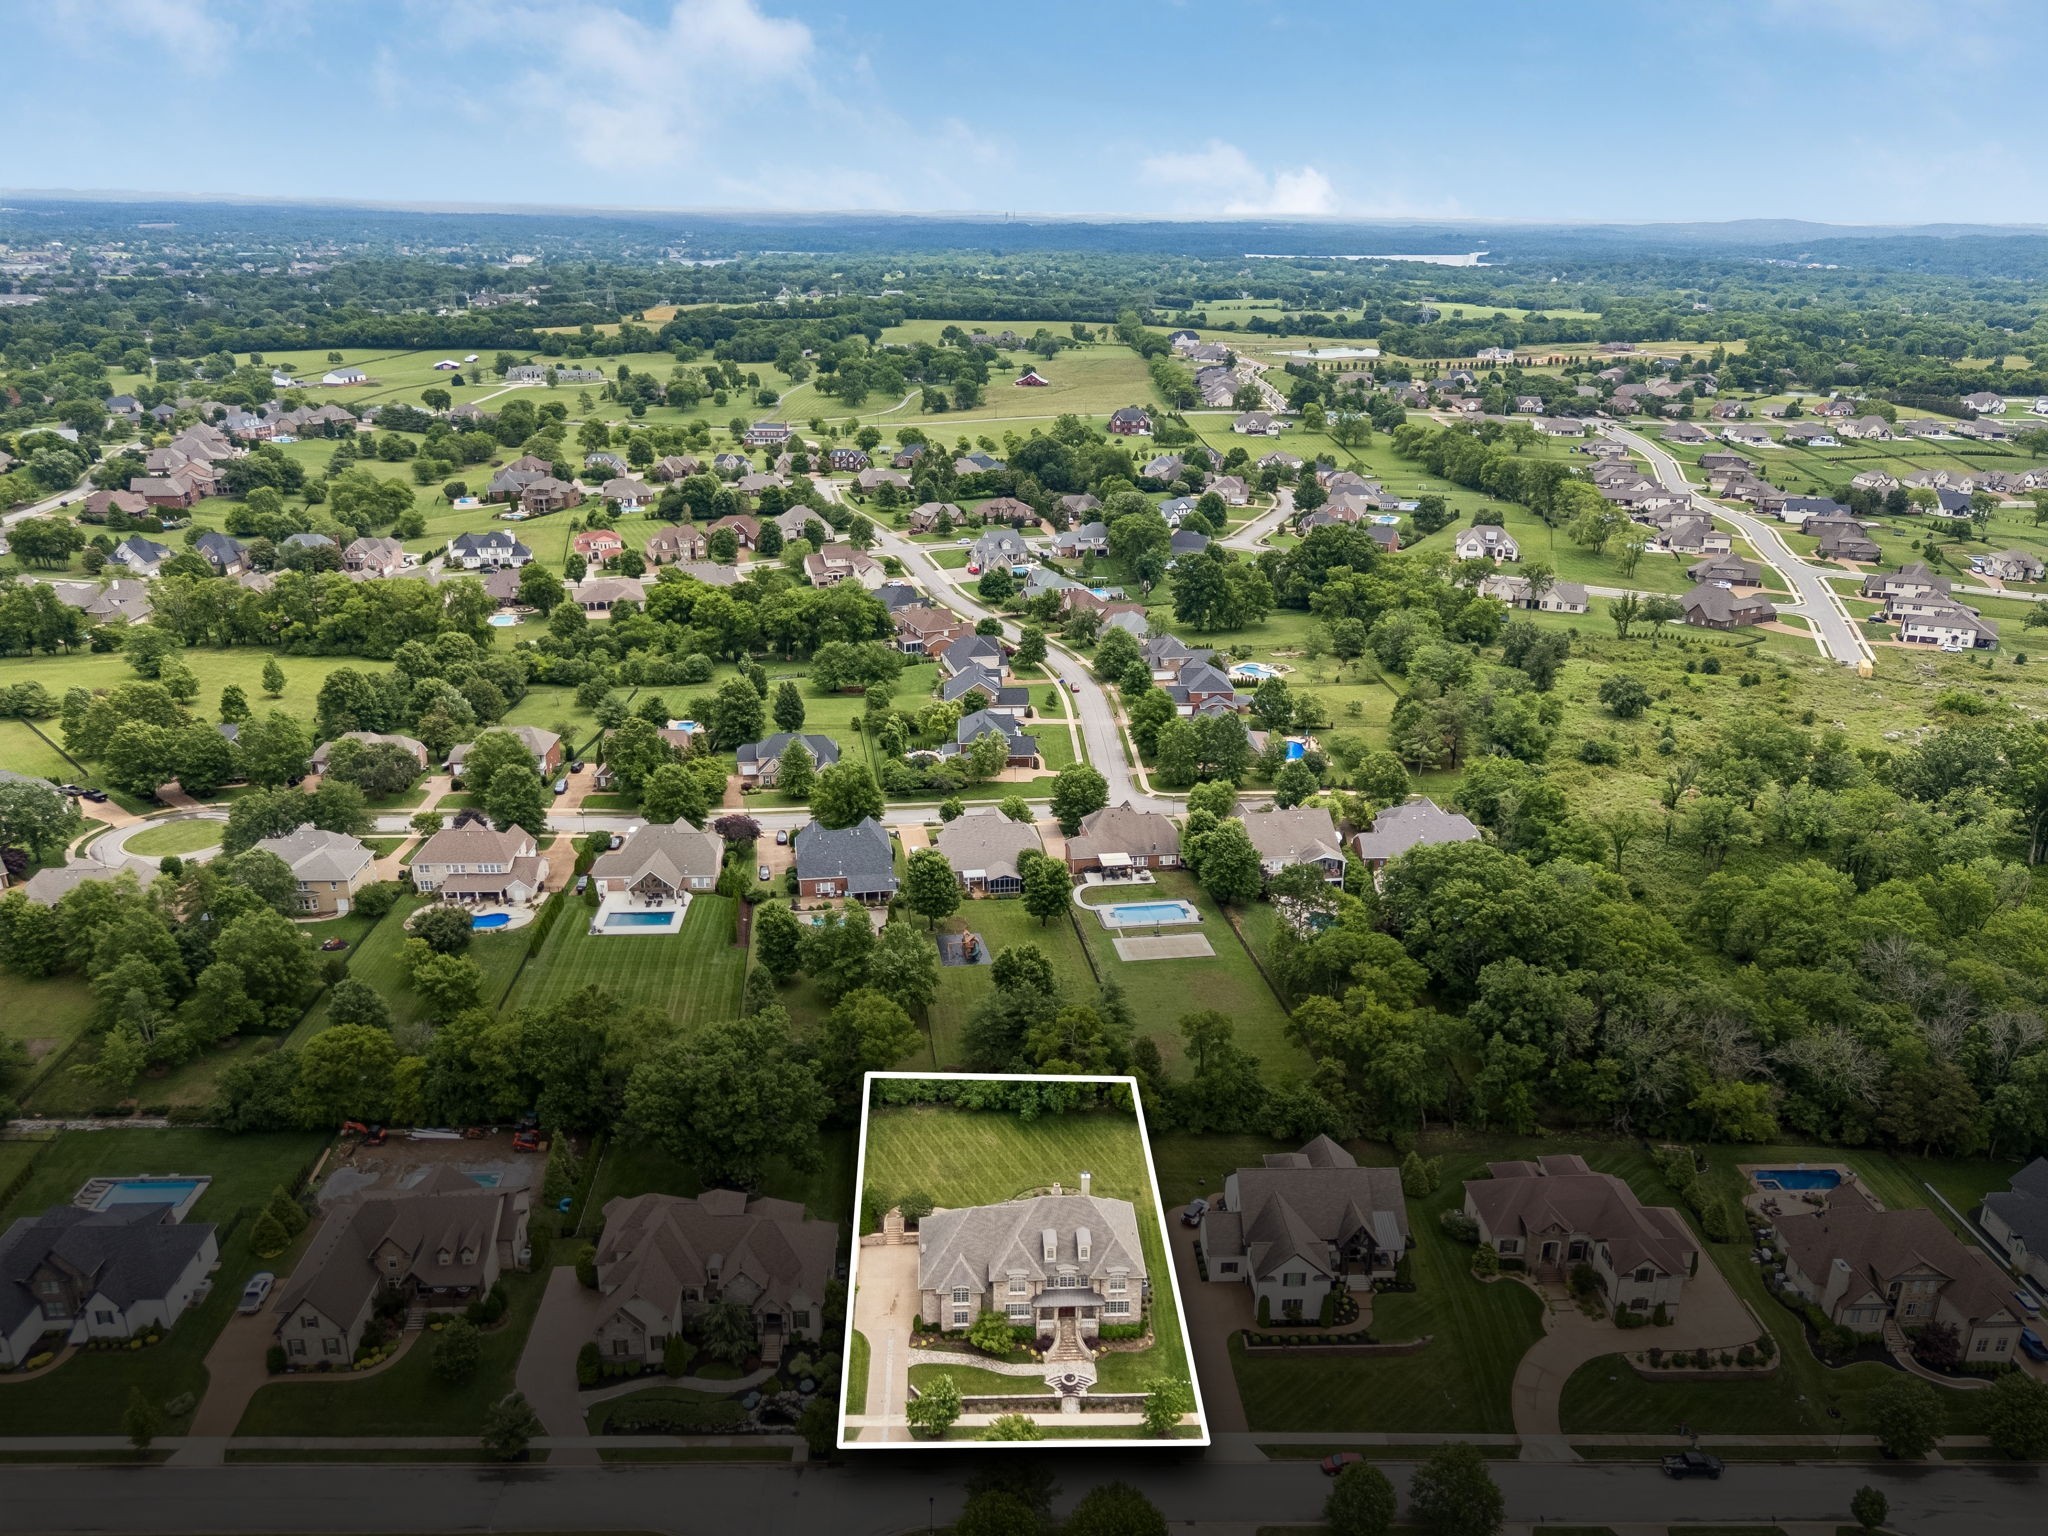
201 Higginson Pl, S
201 Higginson Pl, S
201 Higginson Pl, S
201 Higginson Pl, S
201 Higginson Pl, S
SEE ALL PHOTOS
201 Higginson Pl, S
201 Higginson Pl, S
201 Higginson Pl, S
201 Higginson Pl, S
201 Higginson Pl, S
Courtesy of Reliant Realty ERA Powered, Ann McConnell Listing Contact: 6155732640 
Sold

201 Higginson Pl, S

201 Higginson Pl, S, Gallatin, TN 37066

$1,350,000
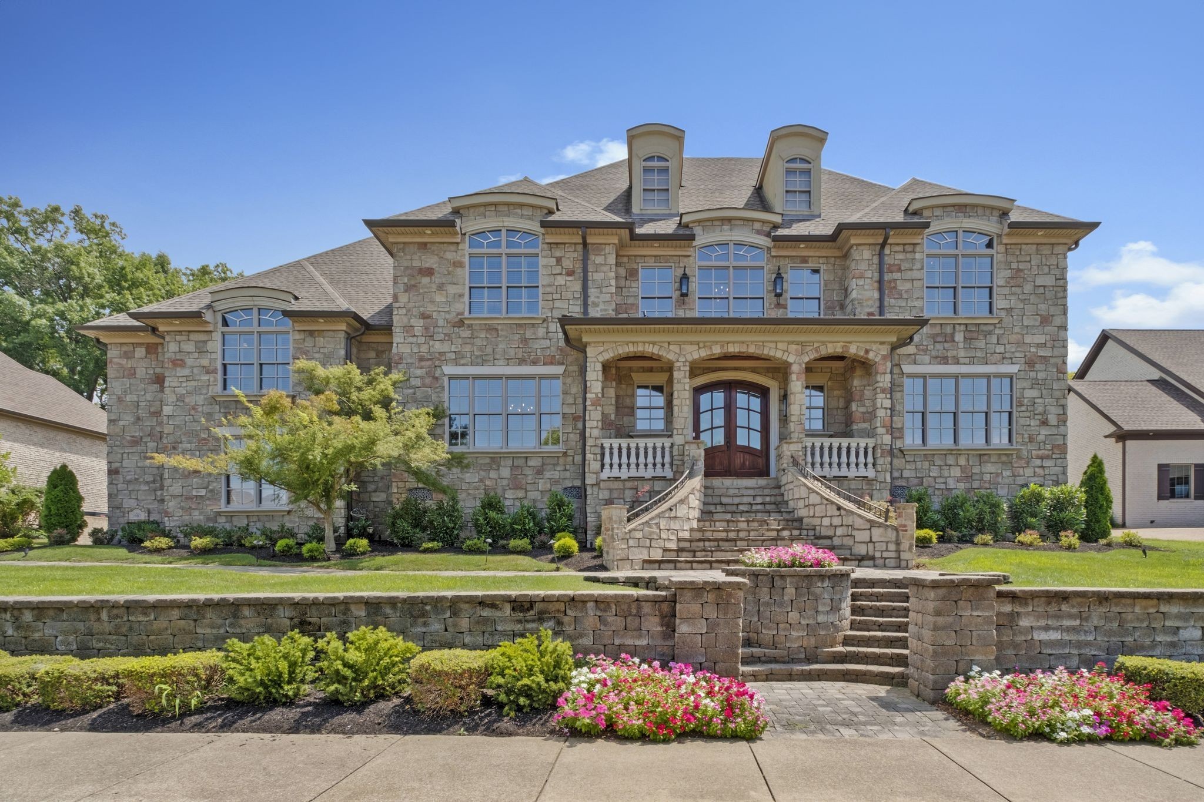
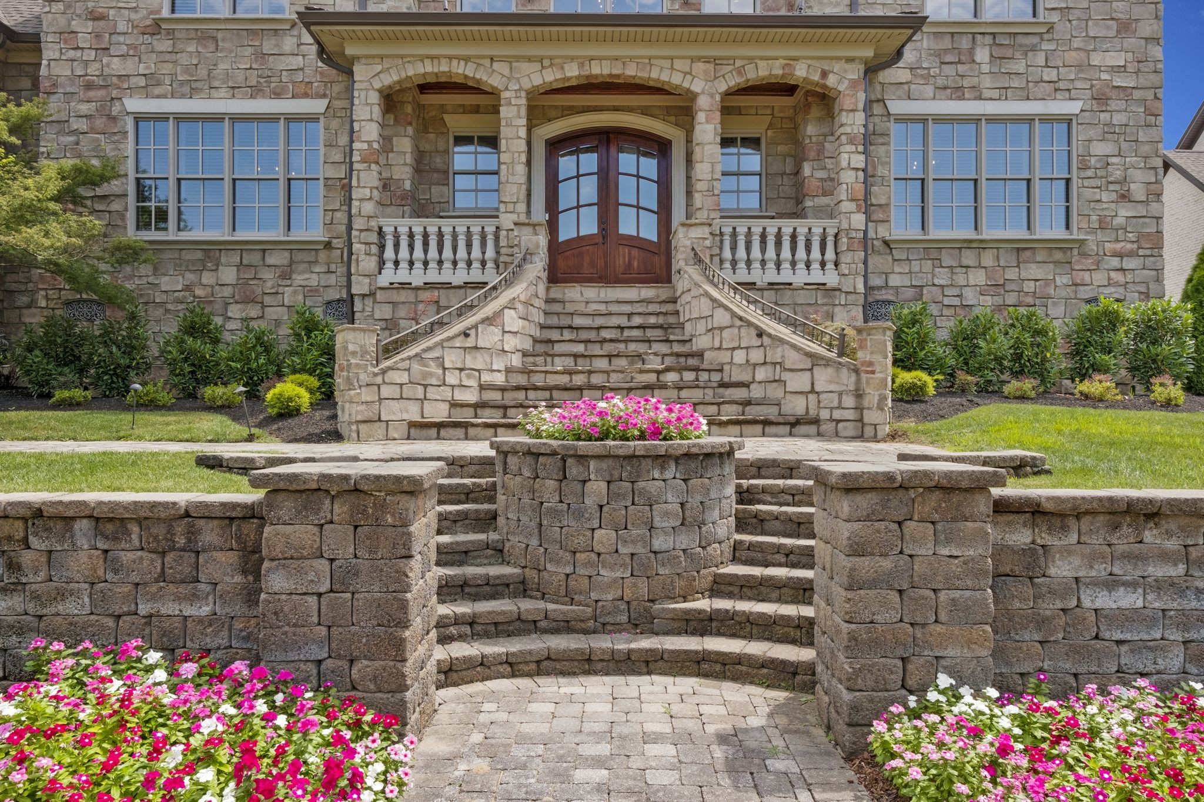
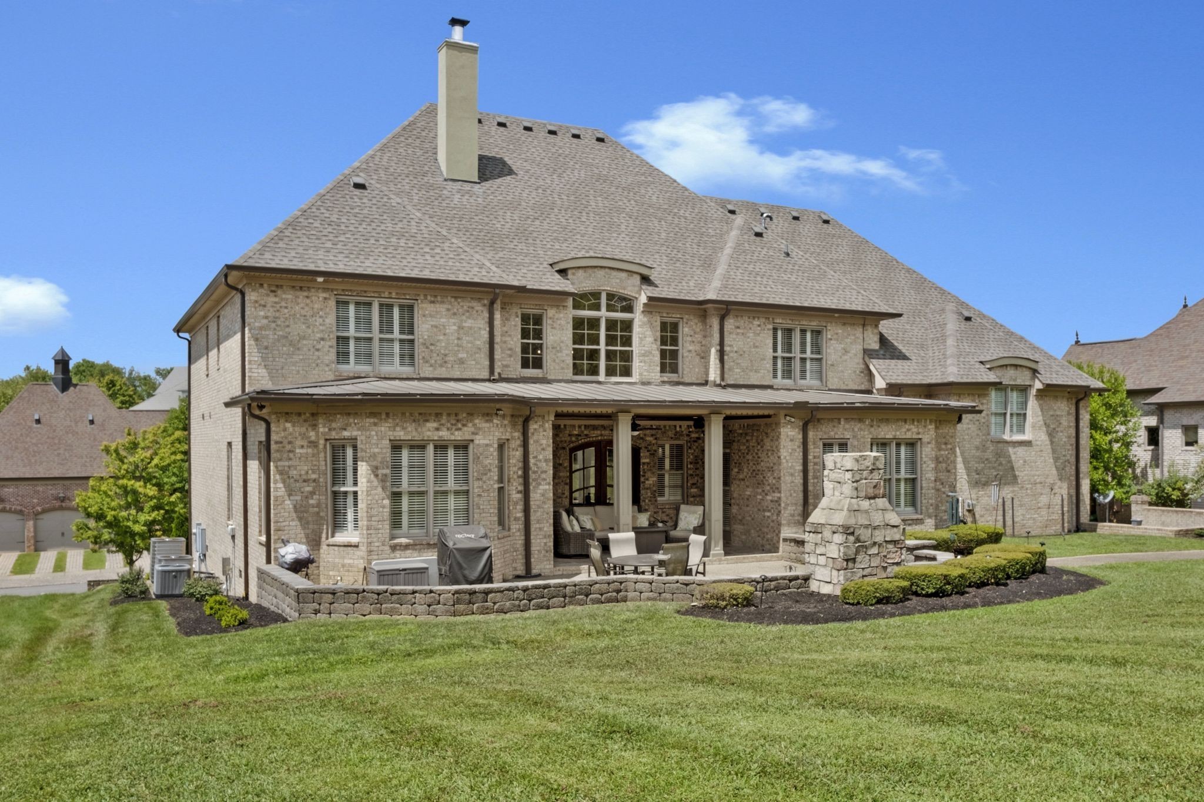
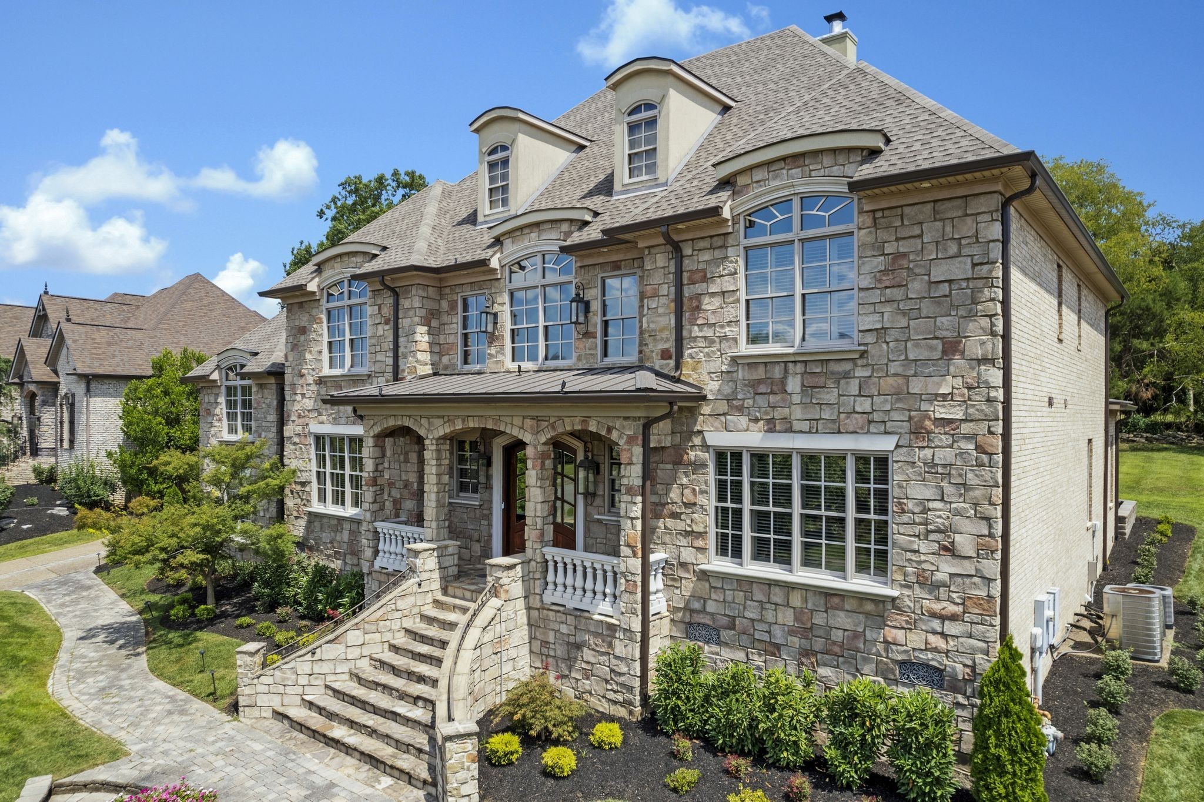
Located in the gated section of The Hunt Club, this former Parade of Homes home offers a great mix of luxury, comfort, and style. From the moment you walk through the double doors, you'll love the beautiful moldings, sweeping staircase, and attention to detail throughout. The gourmet kitchen is made for entertaining, featuring THOR appliances, a six-burner gas cooktop, double ovens, custom solid wood cabinets, and a hidden walk-in pantry. The spacious living room has soaring ceilings and a gorgeous stone wood-burning fireplace that makes the space warm and inviting. The private primary suite is tucked away in its own wing and opens directly to the covered patio and outdoor fireplace. The oversized backyard is private and offers plenty of room for a future pool. Upstairs features four additional bedrooms, three full baths, a cozy sitting area, and a large bonus room with a wet bar and fireplace.

5
beds

5
baths

5,184 Sq.Ft. LIVING AREA

0.5 Acres lot

Ashley Luther

Ashley Luther

Features & Amenities

Interior

  • total bedrooms5
  • Total bathrooms5
  • full bathrooms4
  • half bathroom1
  • Laundry room Electric Dryer Hookup, Washer Hookup
  • Flooring Carpet, Wood, Tile
  • Fireplace Gas, Wood Burning
  • APPLIANCES Double Oven, Gas Oven, Gas Range, Trash Compactor, Dishwasher, Disposal, Freezer, Microwave, Refrigerator, Stainless Steel Appliance(s)
  • other interior Features Ceiling Fan(s), Entrance Foyer, High Ceilings, Pantry, Walk-In Closet(s), High Speed Internet

Area & Lot

  • Status Sold
  • Date Sold November 9, 2026
  • Living Area5,184 Sq.Ft.
  • Total Area5,184 Sq.Ft.
  • Lot Area0.5 Acres
  • MLS® ID3306165
  • TypeResidential
  • YEAR BUILT2007
  • NeighborhoodHendersonville
  • Architecture StylesTraditional
  • Elementary SchoolJack Anderson Elementary
  • Middle SchoolStation Camp Middle School
  • High SchoolStation Camp High School

Exterior

  • STORIES2
  • Garage Space3.0
  • water SourcePublic
  • utilitiesElectricity Available, Natural Gas Available, Water Available, Cable Connected
  • roofShingle
  • lot featuresLevel, Private
  • parkingGarage Door Opener, Garage Faces Side, Aggregate
  • HEAT TYPECentral, Natural Gas
  • AIR CONDITIONINGCentral Air, Electric
  • sewerPublic Sewer
  • HOA AmenitiesClubhouse, Gated, Pool, Sidewalks, Tennis Court(s), Underground Utilities
  • security FeaturesSecurity Gate, Smoke Detector(s)

Financial

  • Sales Price$1,350,000
  • Real Estate Tax $6,824/yr
  • HOA $465/3 mos

Hendersonville

Known as the home of Johnny Cash, Roy Orbison, Taylor Swift & a host of other celebrities.

Explore

Work With CHORD

CHORD's proven philosophy of excellence is clearly evidenced in that the Leadership Team has sold 99.99% of our contracted listings without a single expiration. Contact CHORD Real Estate Concierge today.

Follow Us on Instagram