968 Luxborough Dr
Courtesy of CHORD Real Estate, Ashley Luther Listing Contact: 6158810610 
Coming Soon

968 Luxborough Dr

968 Luxborough Dr, Hendersonville, TN 37075

$842,356
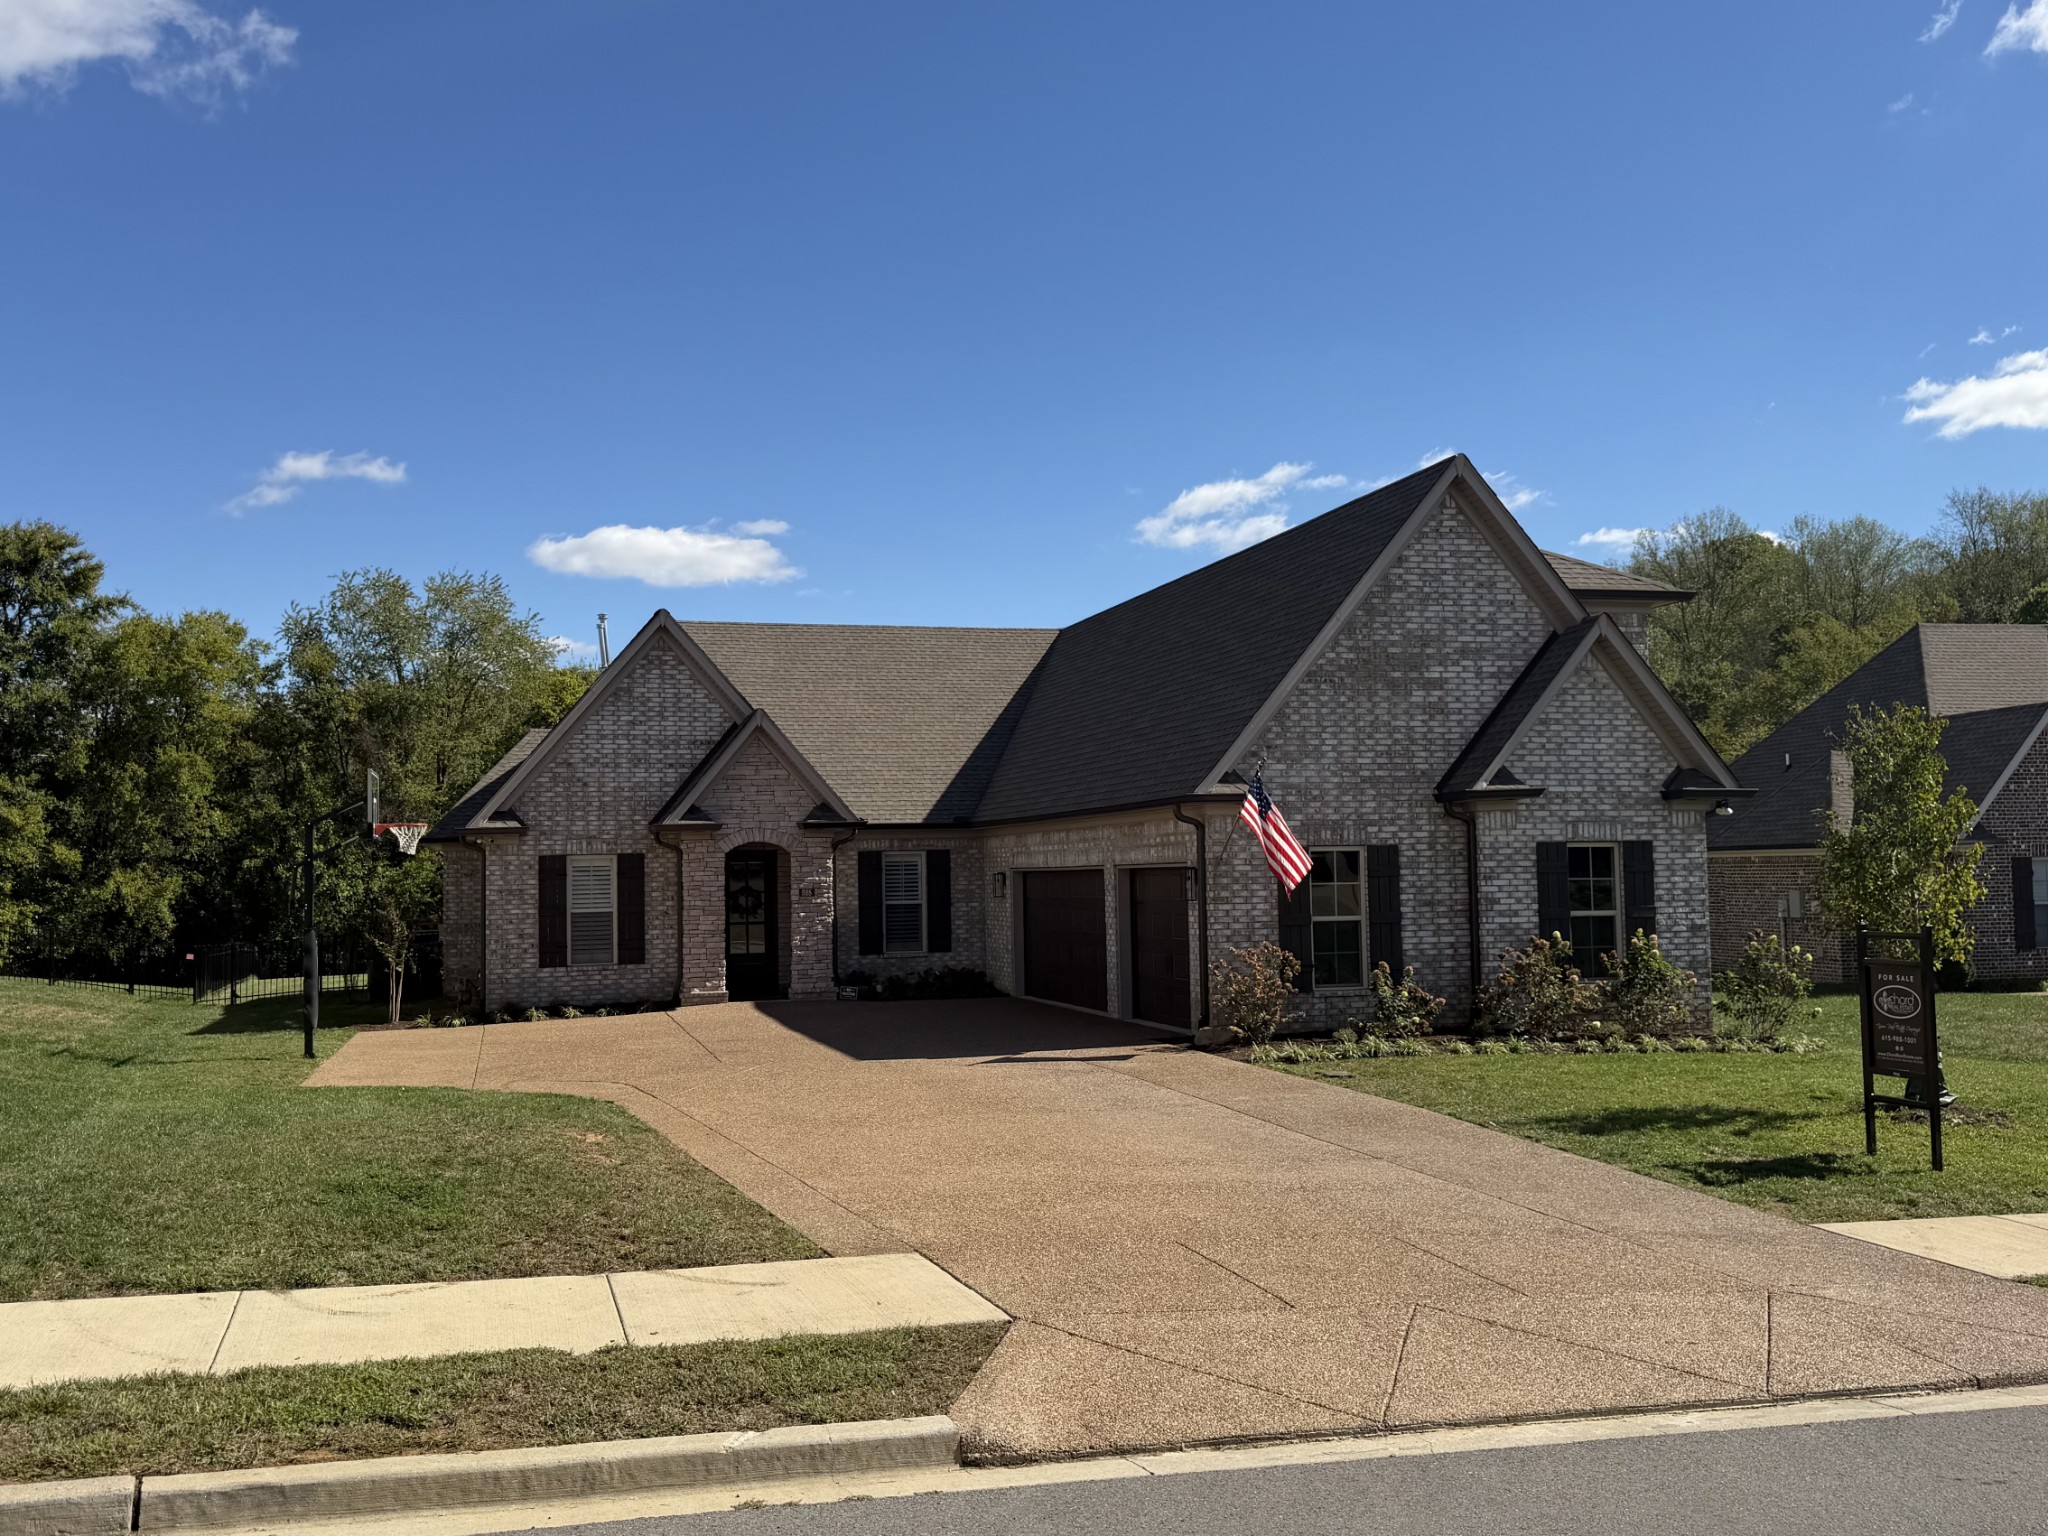
Some homes simply give you more room. Others give you more possibilities. Welcome to 968 Luxborough Drive in Somerset Downs, Hendersonville's premier equestrian neighborhood, where thoughtful design, custom details, and flexible living spaces create a home that adapts to the way you live. Built in 2023, this beautifully appointed brick-and-stone home offers nearly 3,000 square feet, elevated by numerous seller customizations that make it anything but ordinary. From distinctive accent walls and additional millwork to upgraded flooring and all-new lighting, thoughtful enhancements throughout bring character, warmth, and a polished, designer feel. An open floor plan brings everyday living and entertaining together, while the main level features a spacious primary suite and a second bedroom with a full bath, offering the convenience of main-level living without sacrificing space. Upstairs, two additional bedrooms and a rec room provide flexibility for guests, hobbies, work, or play. Outside, a covered patio overlooks a fenced, tree-lined backyard on nearly half an acre, tucked away on a cul-de-sac with room to relax, entertain, or simply enjoy the outdoors. A side-entry three-car garage adds everyday practicality to this thoughtfully customized home. Whether you're looking for room to grow, space to gather, or a home that offers flexibility for your next chapter, 968 Luxborough Drive offers the freedom to make it your own.

4
beds

3
baths

2,962 Sq.Ft. LIVING AREA

0.45 Acres lot

Ashley Luther

Ashley Luther

Features & Amenities

Interior

  • total bedrooms4
  • Total bathrooms3
  • full bathrooms3
  • Flooring Carpet, Wood, Tile
  • Fireplace Living Room
  • APPLIANCES Double Oven, Electric Oven, Cooktop, Microwave, Stainless Steel Appliance(s)
  • other interior Features Open Floorplan, Walk-In Closet(s)

Area & Lot

  • Status Coming Soon
  • Living Area2,962 Sq.Ft.
  • Total Area2,962 Sq.Ft.
  • Lot Area0.45 Acres
  • MLS® ID3622259
  • TypeResidential
  • YEAR BUILT2023
  • Architecture StylesTraditional
  • Elementary SchoolBeech Elementary
  • Middle SchoolT. W. Hunter Middle School
  • High SchoolBeech Sr High School

Exterior

  • STORIES3
  • Garage Space3.0
  • water SourcePublic
  • utilitiesNatural Gas Available, Water Available
  • roofShingle
  • lot featuresCul-De-Sac, Level
  • parkingGarage Door Opener, Garage Faces Side, Concrete, Driveway
  • HEAT TYPEDual, Heat Pump, Natural Gas
  • AIR CONDITIONINGCentral Air
  • sewerPublic Sewer

Financial

  • Sales Price$842,356
  • Real Estate Tax $2,699/yr
  • HOA $525/yr

Mortgage Calculator

Estimate your monthly mortgage payment, including the principal and interest, property taxes, and HOA. Adjust the values to generate a more accurate rate.

All estimates are provided for informational purposes only. Actual amounts may vary.
$0,000 Your Payment 20 15 65
$0,000 Your Payment

Work With CHORD

CHORD's proven philosophy of excellence is clearly evidenced in that the Leadership Team has sold 99.99% of our contracted listings without a single expiration. Contact CHORD Real Estate Concierge today.

Follow Us on Instagram