853 Belton Dr
853 Belton Dr
853 Belton Dr
853 Belton Dr
853 Belton Dr
853 Belton Dr
853 Belton Dr
853 Belton Dr
853 Belton Dr
853 Belton Dr
853 Belton Dr
853 Belton Dr
853 Belton Dr
853 Belton Dr
853 Belton Dr
853 Belton Dr
853 Belton Dr
853 Belton Dr
853 Belton Dr
853 Belton Dr
853 Belton Dr
853 Belton Dr
853 Belton Dr
853 Belton Dr
853 Belton Dr
853 Belton Dr
853 Belton Dr
853 Belton Dr
853 Belton Dr
853 Belton Dr
853 Belton Dr
853 Belton Dr
853 Belton Dr
853 Belton Dr
853 Belton Dr
853 Belton Dr
853 Belton Dr
853 Belton Dr
853 Belton Dr
853 Belton Dr
853 Belton Dr
853 Belton Dr
853 Belton Dr
853 Belton Dr
853 Belton Dr
853 Belton Dr
853 Belton Dr
853 Belton Dr
853 Belton Dr
853 Belton Dr
853 Belton Dr
853 Belton Dr
853 Belton Dr
853 Belton Dr
853 Belton Dr
853 Belton Dr
853 Belton Dr
853 Belton Dr
853 Belton Dr
853 Belton Dr
853 Belton Dr
853 Belton Dr
853 Belton Dr
853 Belton Dr
853 Belton Dr
853 Belton Dr
853 Belton Dr
853 Belton Dr
853 Belton Dr
853 Belton Dr
853 Belton Dr
853 Belton Dr
853 Belton Dr
853 Belton Dr
853 Belton Dr
853 Belton Dr
853 Belton Dr
853 Belton Dr
853 Belton Dr
853 Belton Dr
853 Belton Dr
853 Belton Dr
853 Belton Dr
853 Belton Dr
853 Belton Dr
853 Belton Dr
853 Belton Dr
853 Belton Dr
853 Belton Dr
853 Belton Dr
853 Belton Dr
853 Belton Dr
853 Belton Dr
SEE ALL PHOTOS
853 Belton Dr
853 Belton Dr
853 Belton Dr
853 Belton Dr
853 Belton Dr
853 Belton Dr
853 Belton Dr
853 Belton Dr
853 Belton Dr
853 Belton Dr
853 Belton Dr
853 Belton Dr
853 Belton Dr
853 Belton Dr
853 Belton Dr
853 Belton Dr
853 Belton Dr
853 Belton Dr
853 Belton Dr
853 Belton Dr
853 Belton Dr
853 Belton Dr
853 Belton Dr
853 Belton Dr
853 Belton Dr
853 Belton Dr
853 Belton Dr
853 Belton Dr
853 Belton Dr
853 Belton Dr
853 Belton Dr
853 Belton Dr
853 Belton Dr
853 Belton Dr
853 Belton Dr
853 Belton Dr
853 Belton Dr
853 Belton Dr
853 Belton Dr
853 Belton Dr
853 Belton Dr
853 Belton Dr
853 Belton Dr
853 Belton Dr
853 Belton Dr
853 Belton Dr
853 Belton Dr
853 Belton Dr
853 Belton Dr
853 Belton Dr
853 Belton Dr
853 Belton Dr
853 Belton Dr
853 Belton Dr
853 Belton Dr
853 Belton Dr
853 Belton Dr
853 Belton Dr
853 Belton Dr
853 Belton Dr
853 Belton Dr
853 Belton Dr
853 Belton Dr
853 Belton Dr
853 Belton Dr
853 Belton Dr
853 Belton Dr
853 Belton Dr
853 Belton Dr
853 Belton Dr
853 Belton Dr
853 Belton Dr
853 Belton Dr
853 Belton Dr
853 Belton Dr
853 Belton Dr
853 Belton Dr
853 Belton Dr
853 Belton Dr
853 Belton Dr
853 Belton Dr
853 Belton Dr
853 Belton Dr
853 Belton Dr
853 Belton Dr
853 Belton Dr
853 Belton Dr
853 Belton Dr
853 Belton Dr
853 Belton Dr
853 Belton Dr
853 Belton Dr
853 Belton Dr
Courtesy of Compass, Clay Tate Listing Contact: 6159578448 
Sold

853 Belton Dr

853 Belton Dr, Nashville, TN 37205

$3,395,000
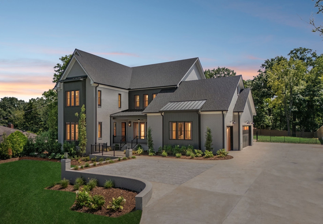
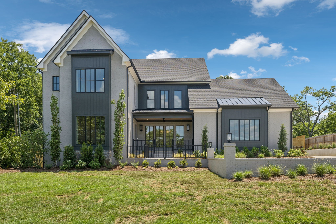
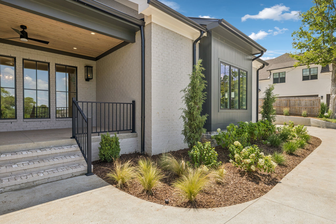
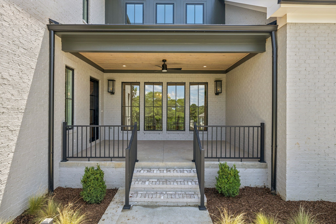
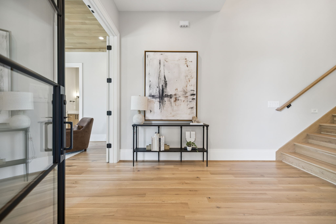
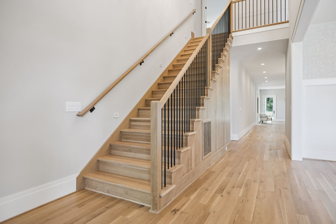
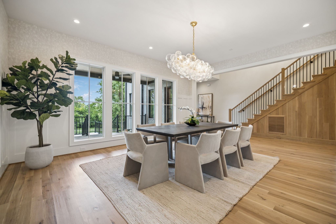
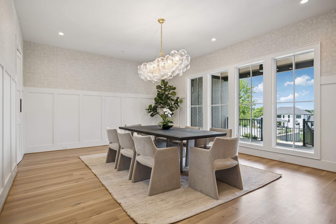
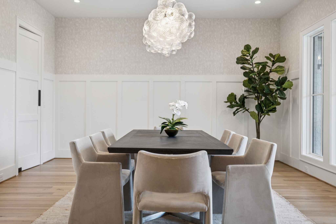
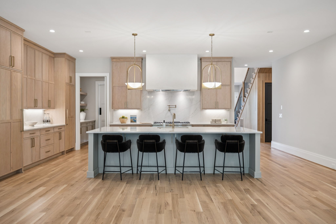
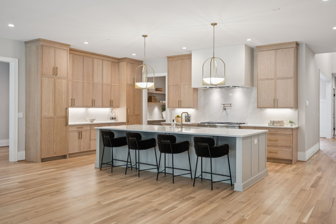
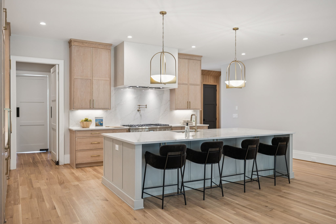
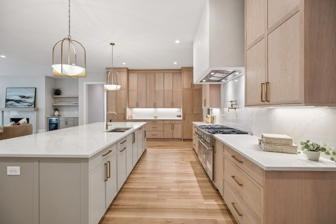
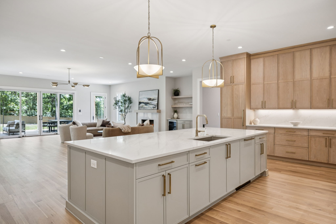
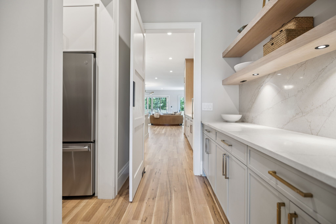
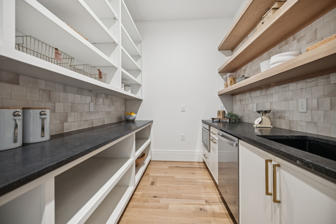
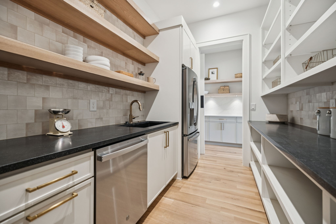
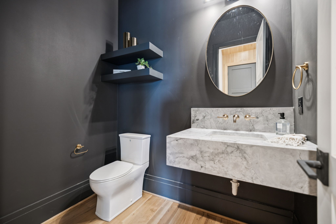
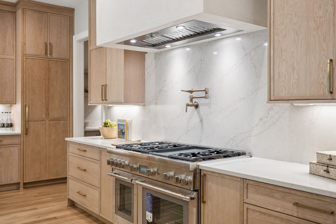
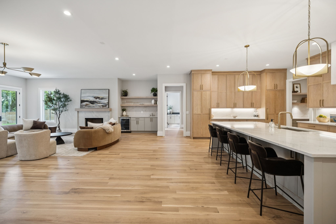
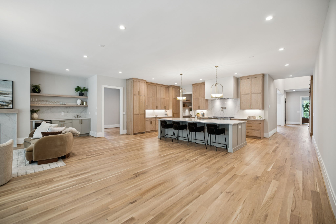
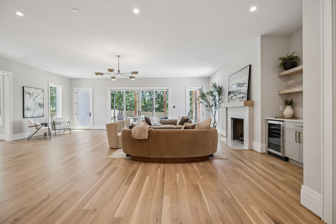
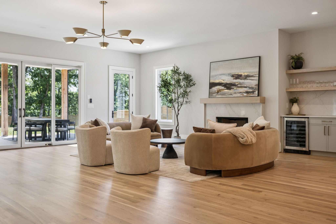
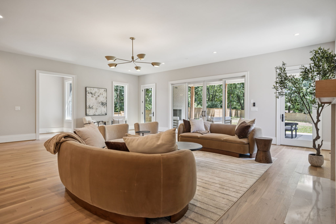
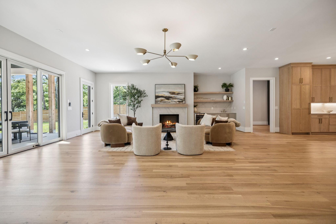
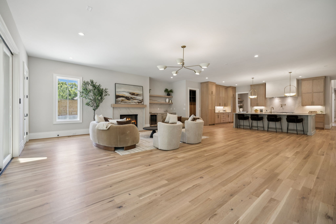
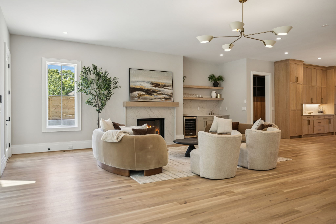
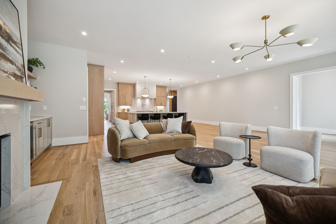
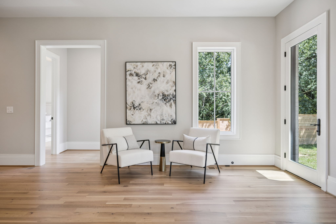
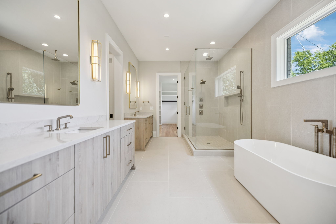
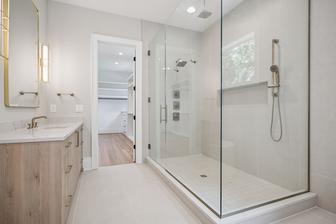
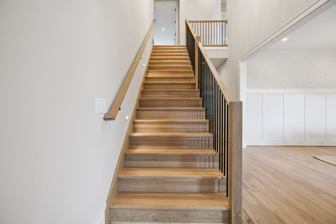
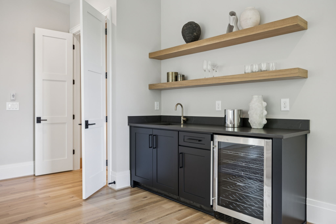
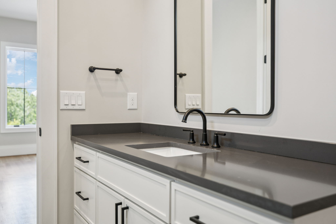
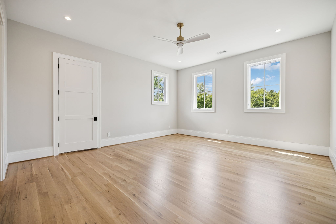
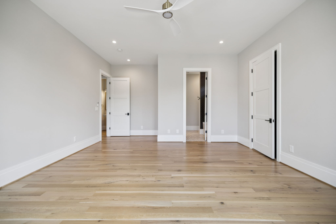
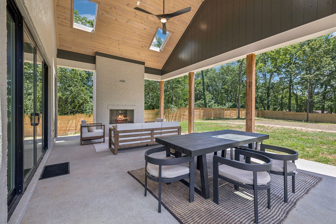
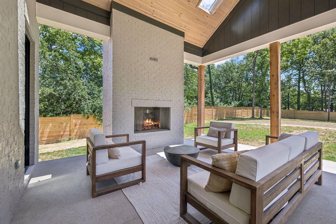
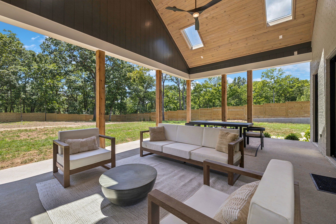
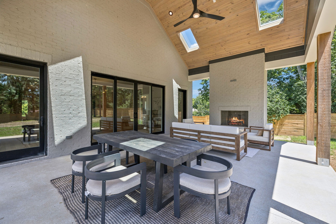
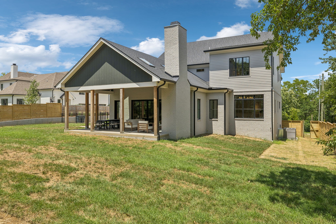
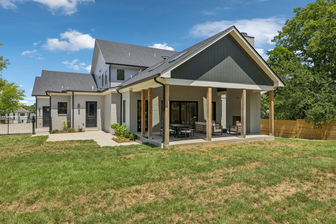
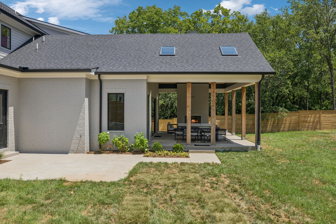
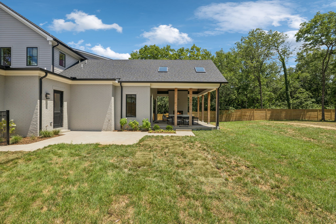
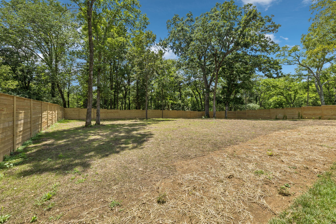
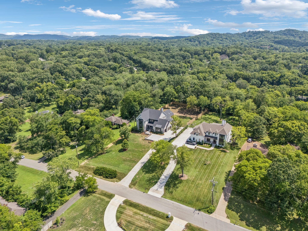
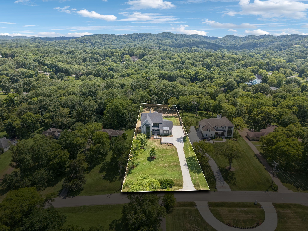
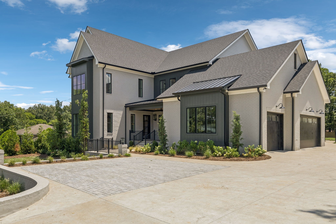
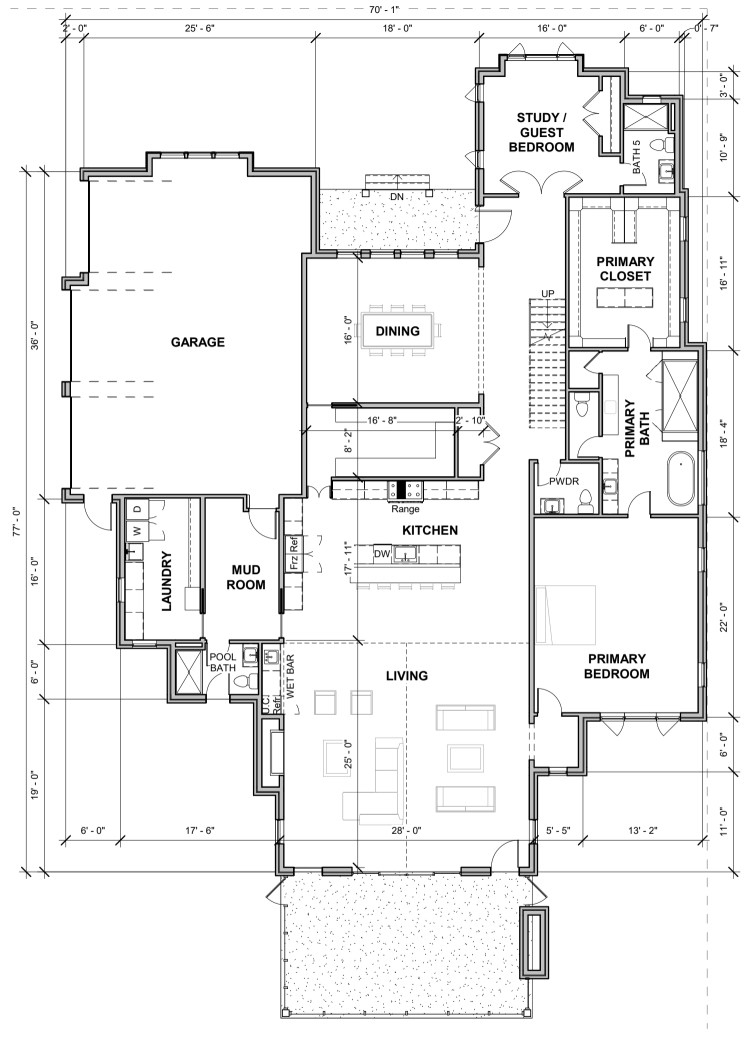
NOW AVAILABLE! - Experience luxury in this new construction home in West Meade set on nearly one acre. A grand two-story foyer with white oak panels welcomes you, leading to spaces with 7-inch white oak hardwood floors. The chef's kitchen features a Thermador 48-inch range, paneled 60-inch refrigerator and freezer, scullery, and large island, seamlessly connecting to the dining and living area. Sliding doors off the living room open to a covered deck with vaulted ceiling and gas fireplace.

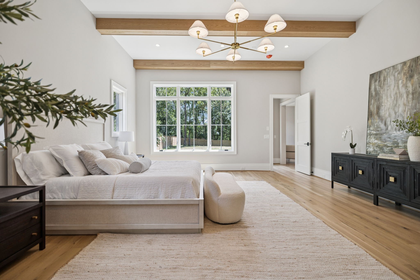
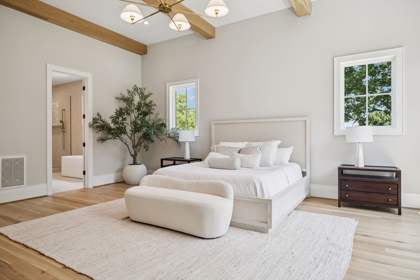
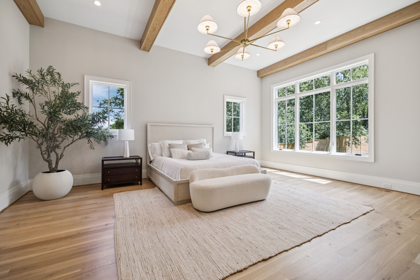
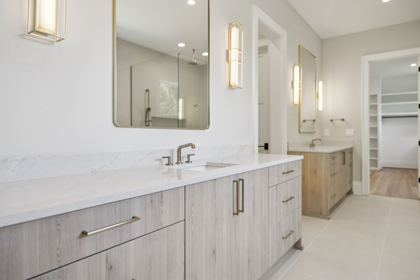
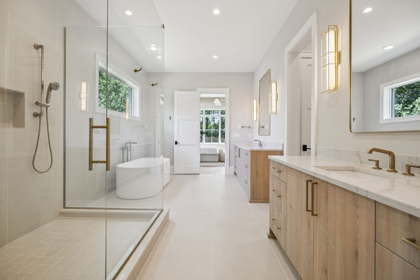
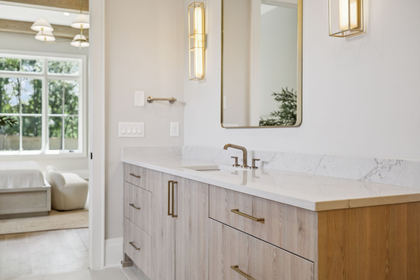
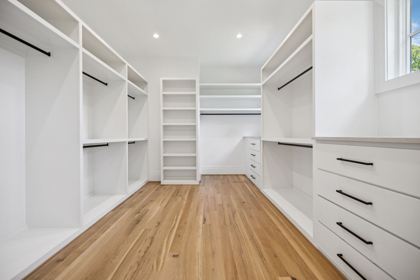
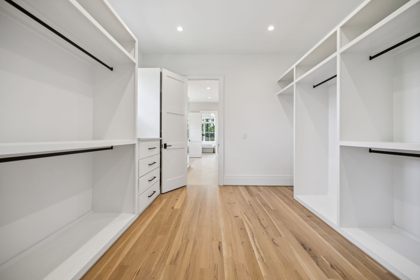
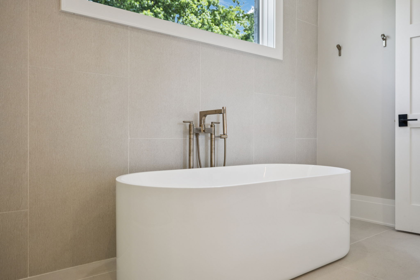
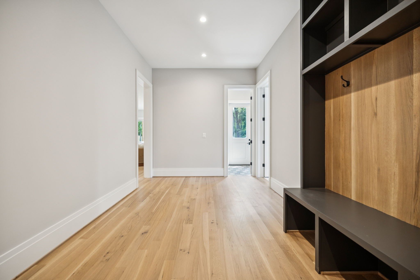
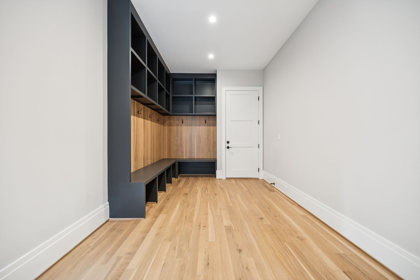
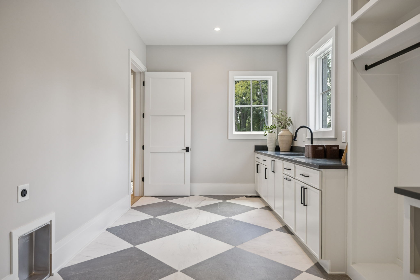
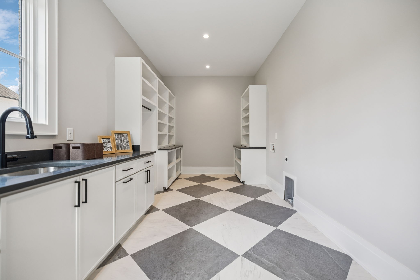
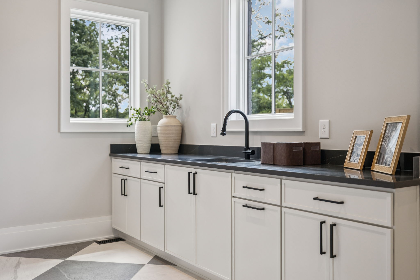
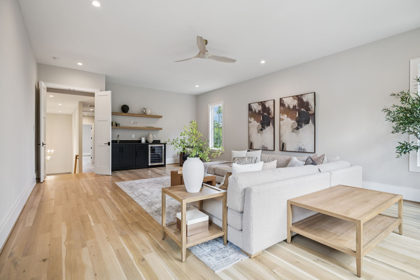
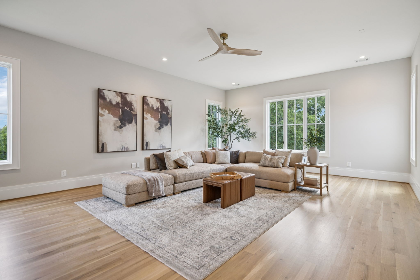
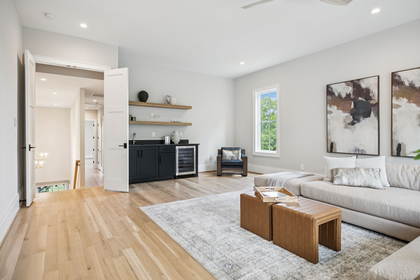
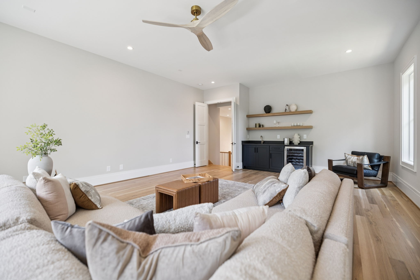
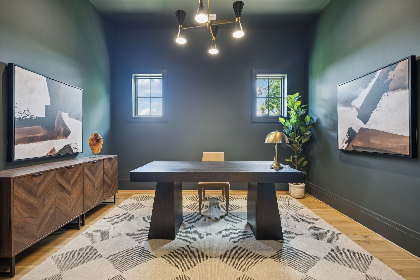
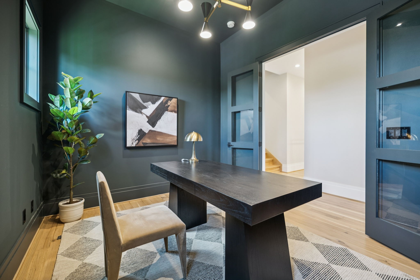
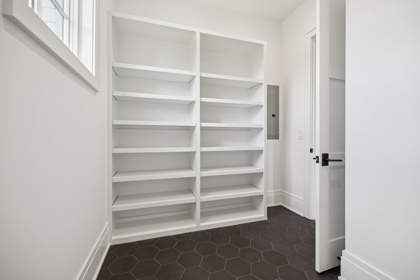
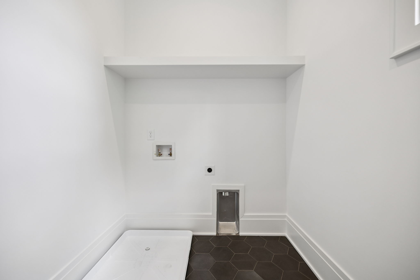
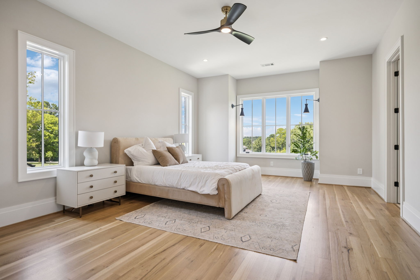
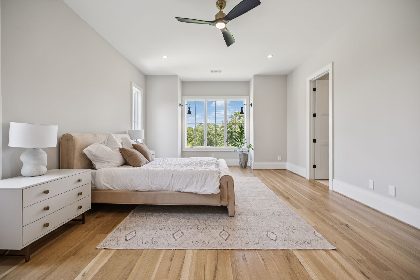
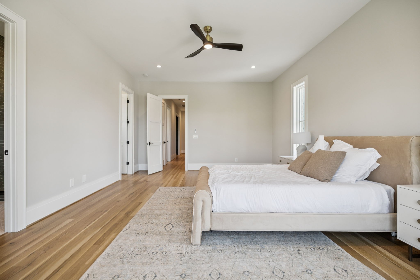
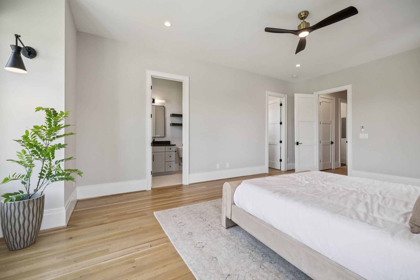
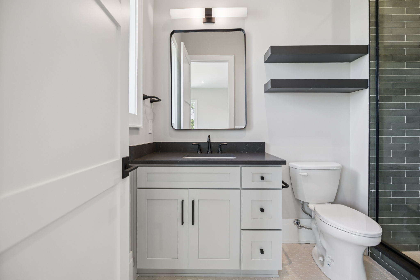
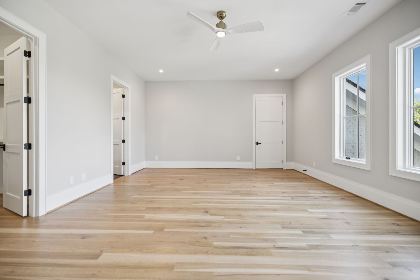
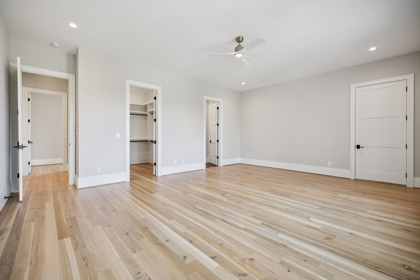
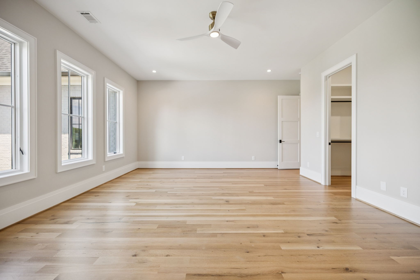
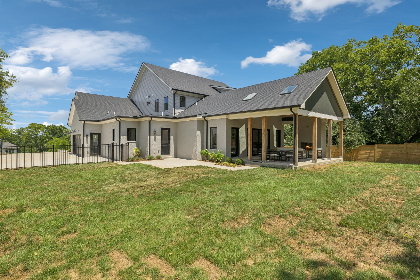
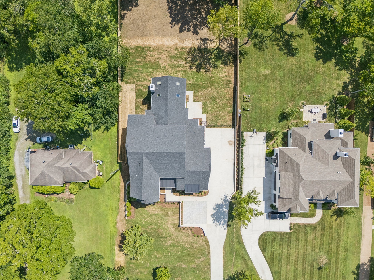
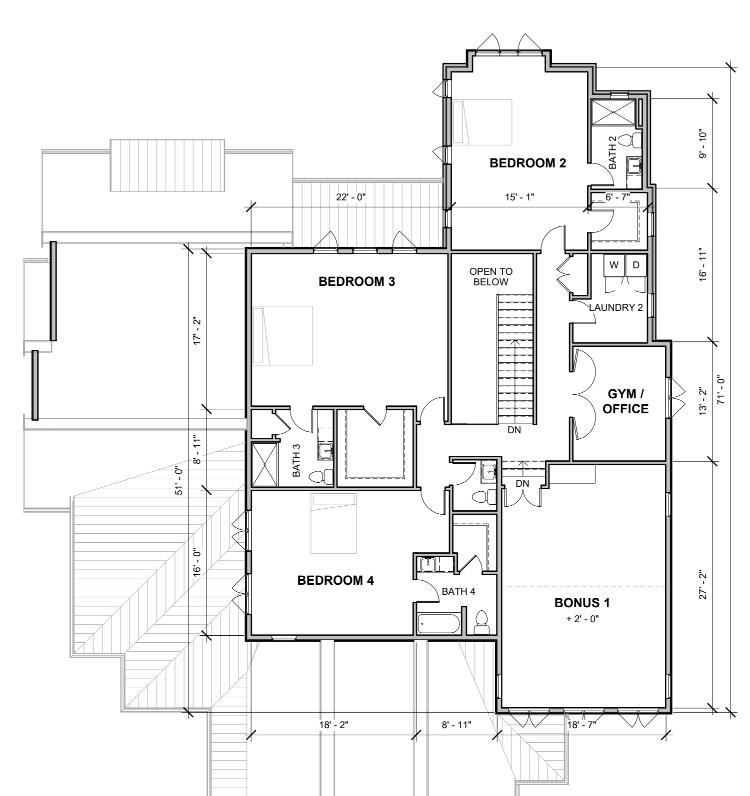
The main level also offers a primary suite, guest suite, mudroom, and laundry. Upstairs includes three bedroom suites, a second laundry, large bonus room, office, and abundant storage space. Attached three-car garage with a spacious driveway. Enjoy the exceptional style and comfort of this home! Built by JBT Builders.

5
beds

7
baths

6,077 Sq.Ft. LIVING AREA

0.96 Acres lot

Ashley Luther

Ashley Luther

Features & Amenities

Interior

  • total bedrooms5
  • Total bathrooms7
  • full bathrooms5
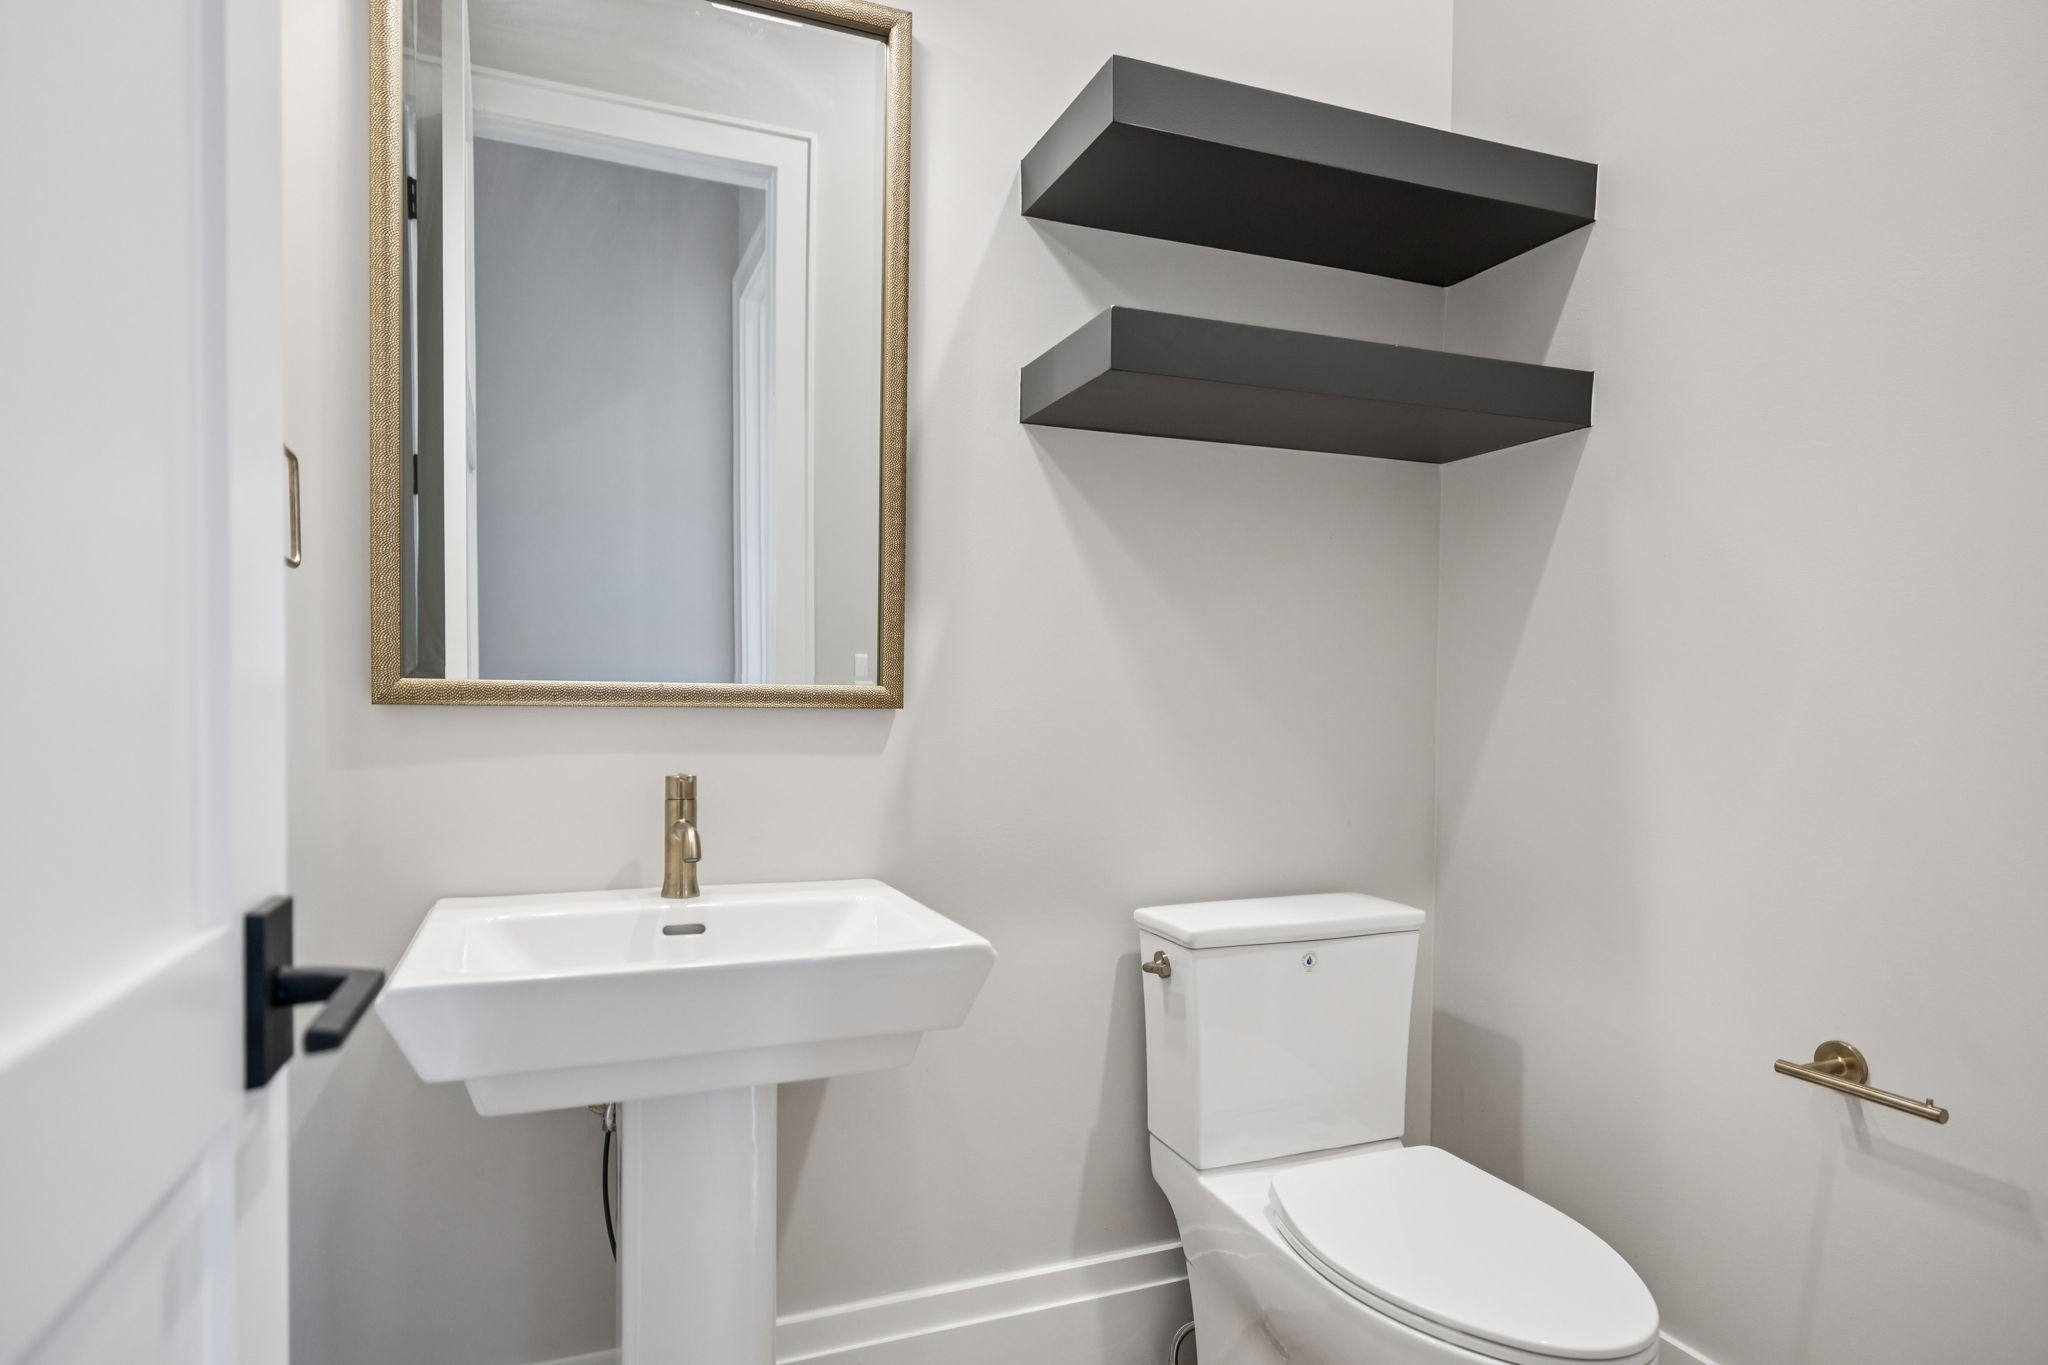
  • half bathrooms2
  • Laundry room Electric Dryer Hookup, Washer Hookup
  • Flooring Wood, Tile
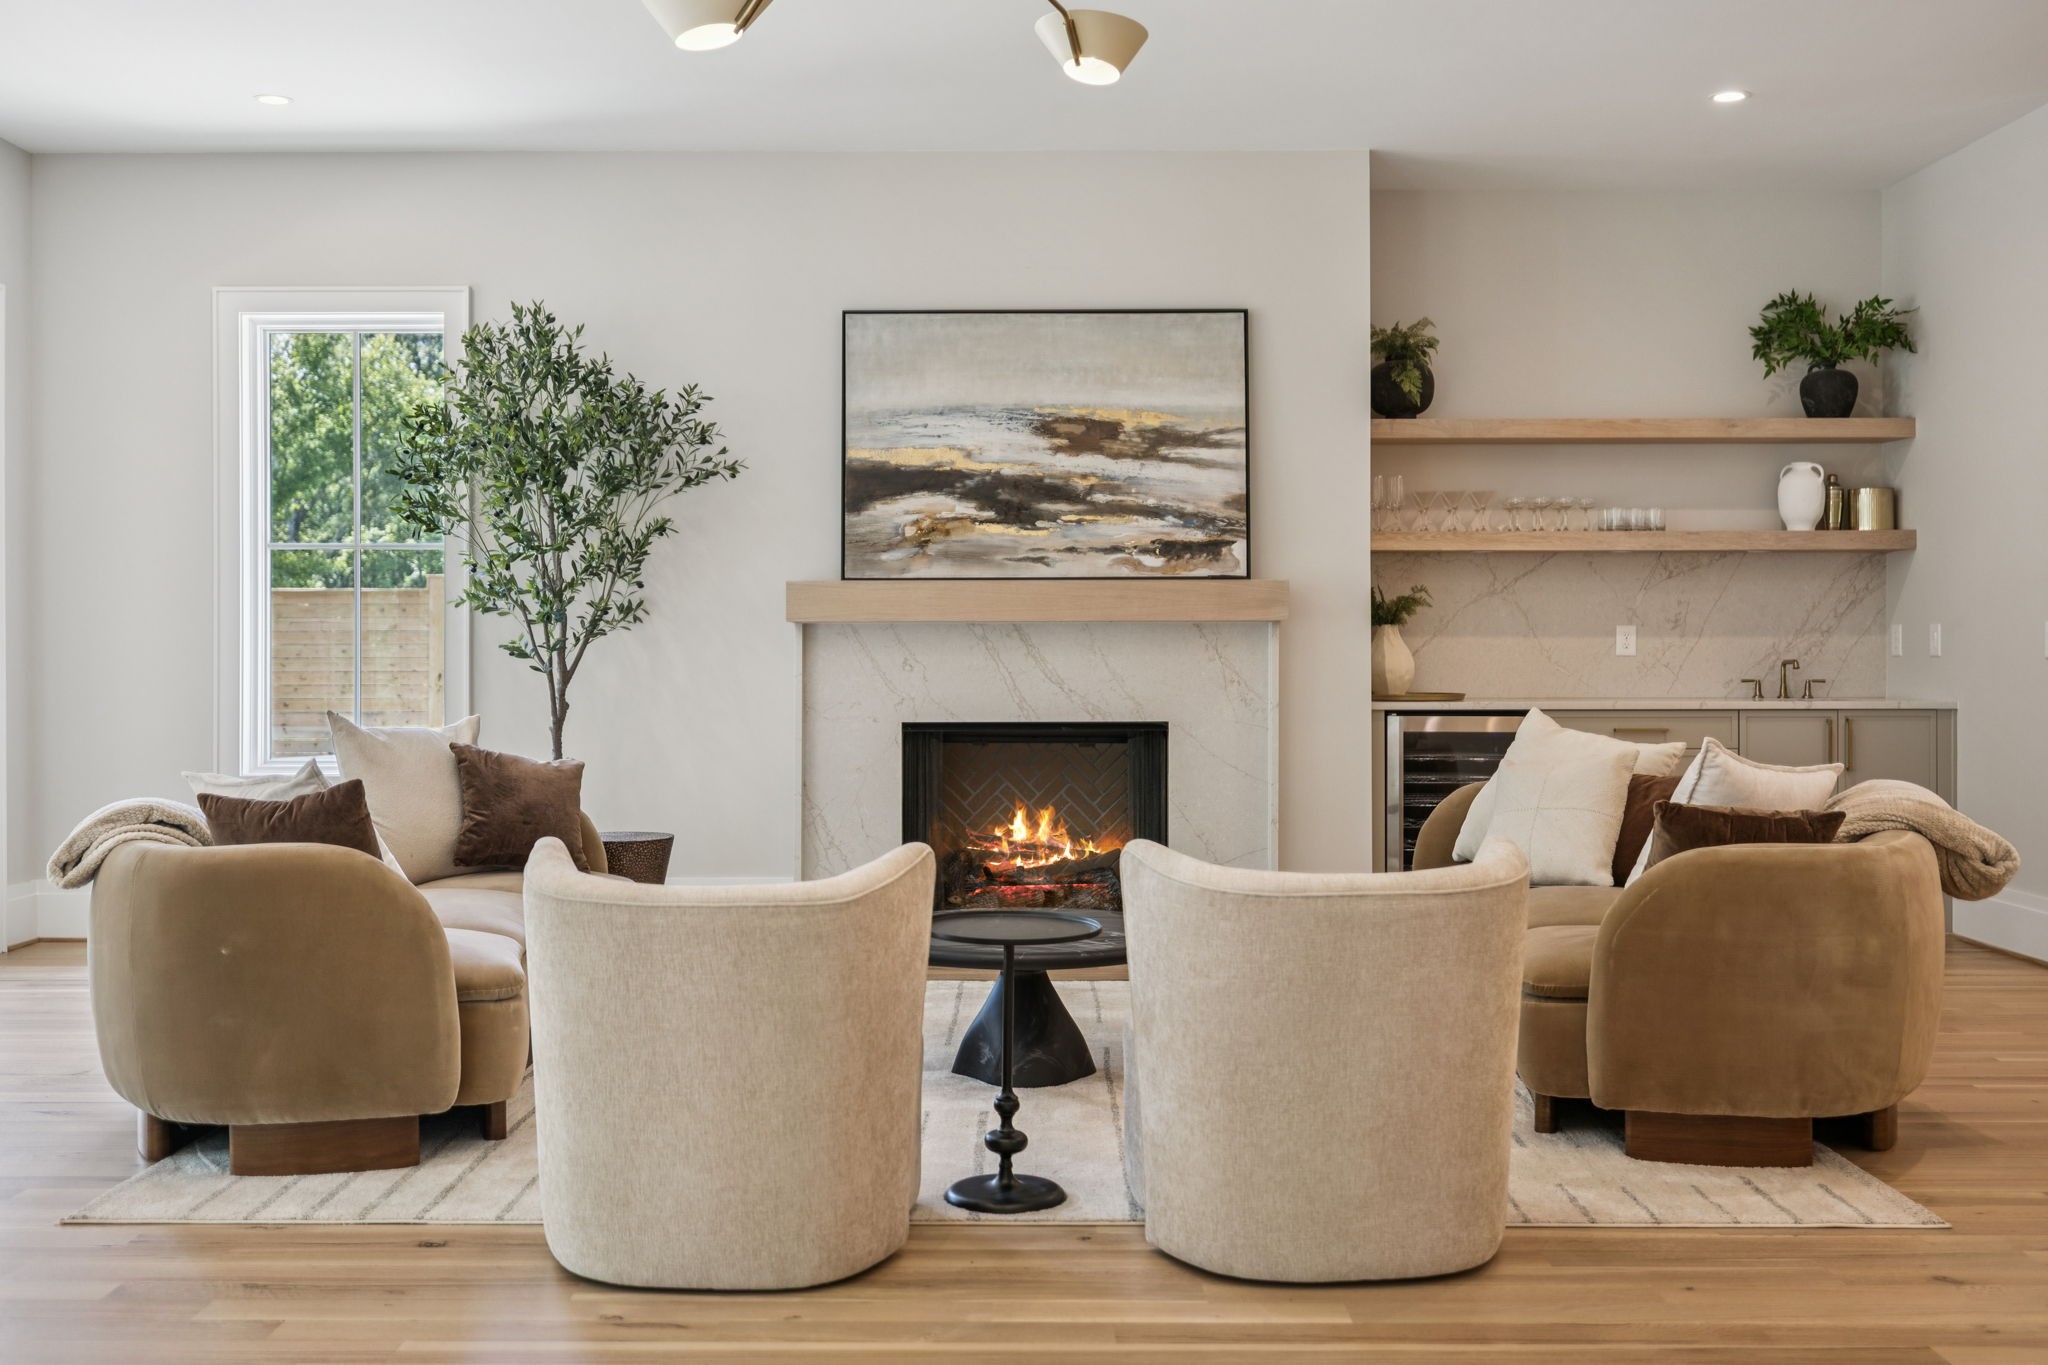
  • Fireplace Gas, Living Room
  • APPLIANCES Double Oven, Electric Oven, Gas Range, Dishwasher, Disposal, Freezer, Ice Maker, Microwave, Refrigerator
  • other interior Features Entrance Foyer, Extra Closets, High Ceilings, Pantry, Smart Thermostat, Walk-In Closet(s), Wet Bar

Area & Lot

  • Status Sold
  • Date Sold September 11, 2025
  • Living Area6,077 Sq.Ft.
  • Total Area6,077 Sq.Ft.
  • Lot Area0.96 Acres
  • MLS® ID2943374
  • TypeResidential
  • YEAR BUILT2025
  • Architecture StylesTraditional
  • View DescriptionValley
  • Elementary SchoolGower Elementary
  • Middle SchoolH. G. Hill Middle
  • High SchoolJames Lawson High School

Exterior

  • STORIES2
  • Garage Space3.0
  • water SourcePublic
  • utilitiesElectricity Available, Natural Gas Available, Water Available
  • lot featuresCleared, Level, Private, Rolling Slope, Views
  • parkingGarage Faces Side, Driveway, Parking Pad
  • HEAT TYPECentral, Natural Gas
  • AIR CONDITIONINGCentral Air, Electric
  • sewerPublic Sewer
  • security FeaturesSmoke Detector(s)
  • other exterior FeaturesSmart Irrigation

Financial

  • Sales Price$3,395,000

Work With CHORD

CHORD's proven philosophy of excellence is clearly evidenced in that the Leadership Team has sold 99.99% of our contracted listings without a single expiration. Contact CHORD Real Estate Concierge today.

Follow Us on Instagram