1510 Martha Leeville Rd
SEE ALL PHOTOS
1510 Martha Leeville Rd
Courtesy of CHORD Real Estate, Ashley Luther Listing Contact: 6158810610 
For Lease

1510 Martha Leeville Rd

1510 Martha Leeville Rd, Lebanon, TN 37090

$8,500/month
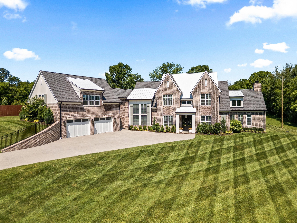
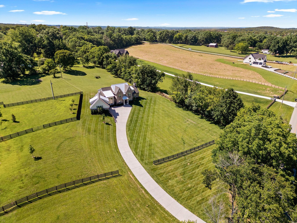
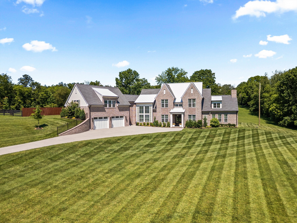
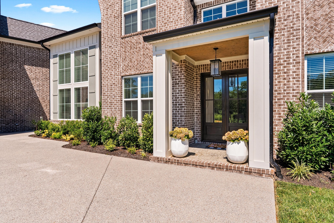
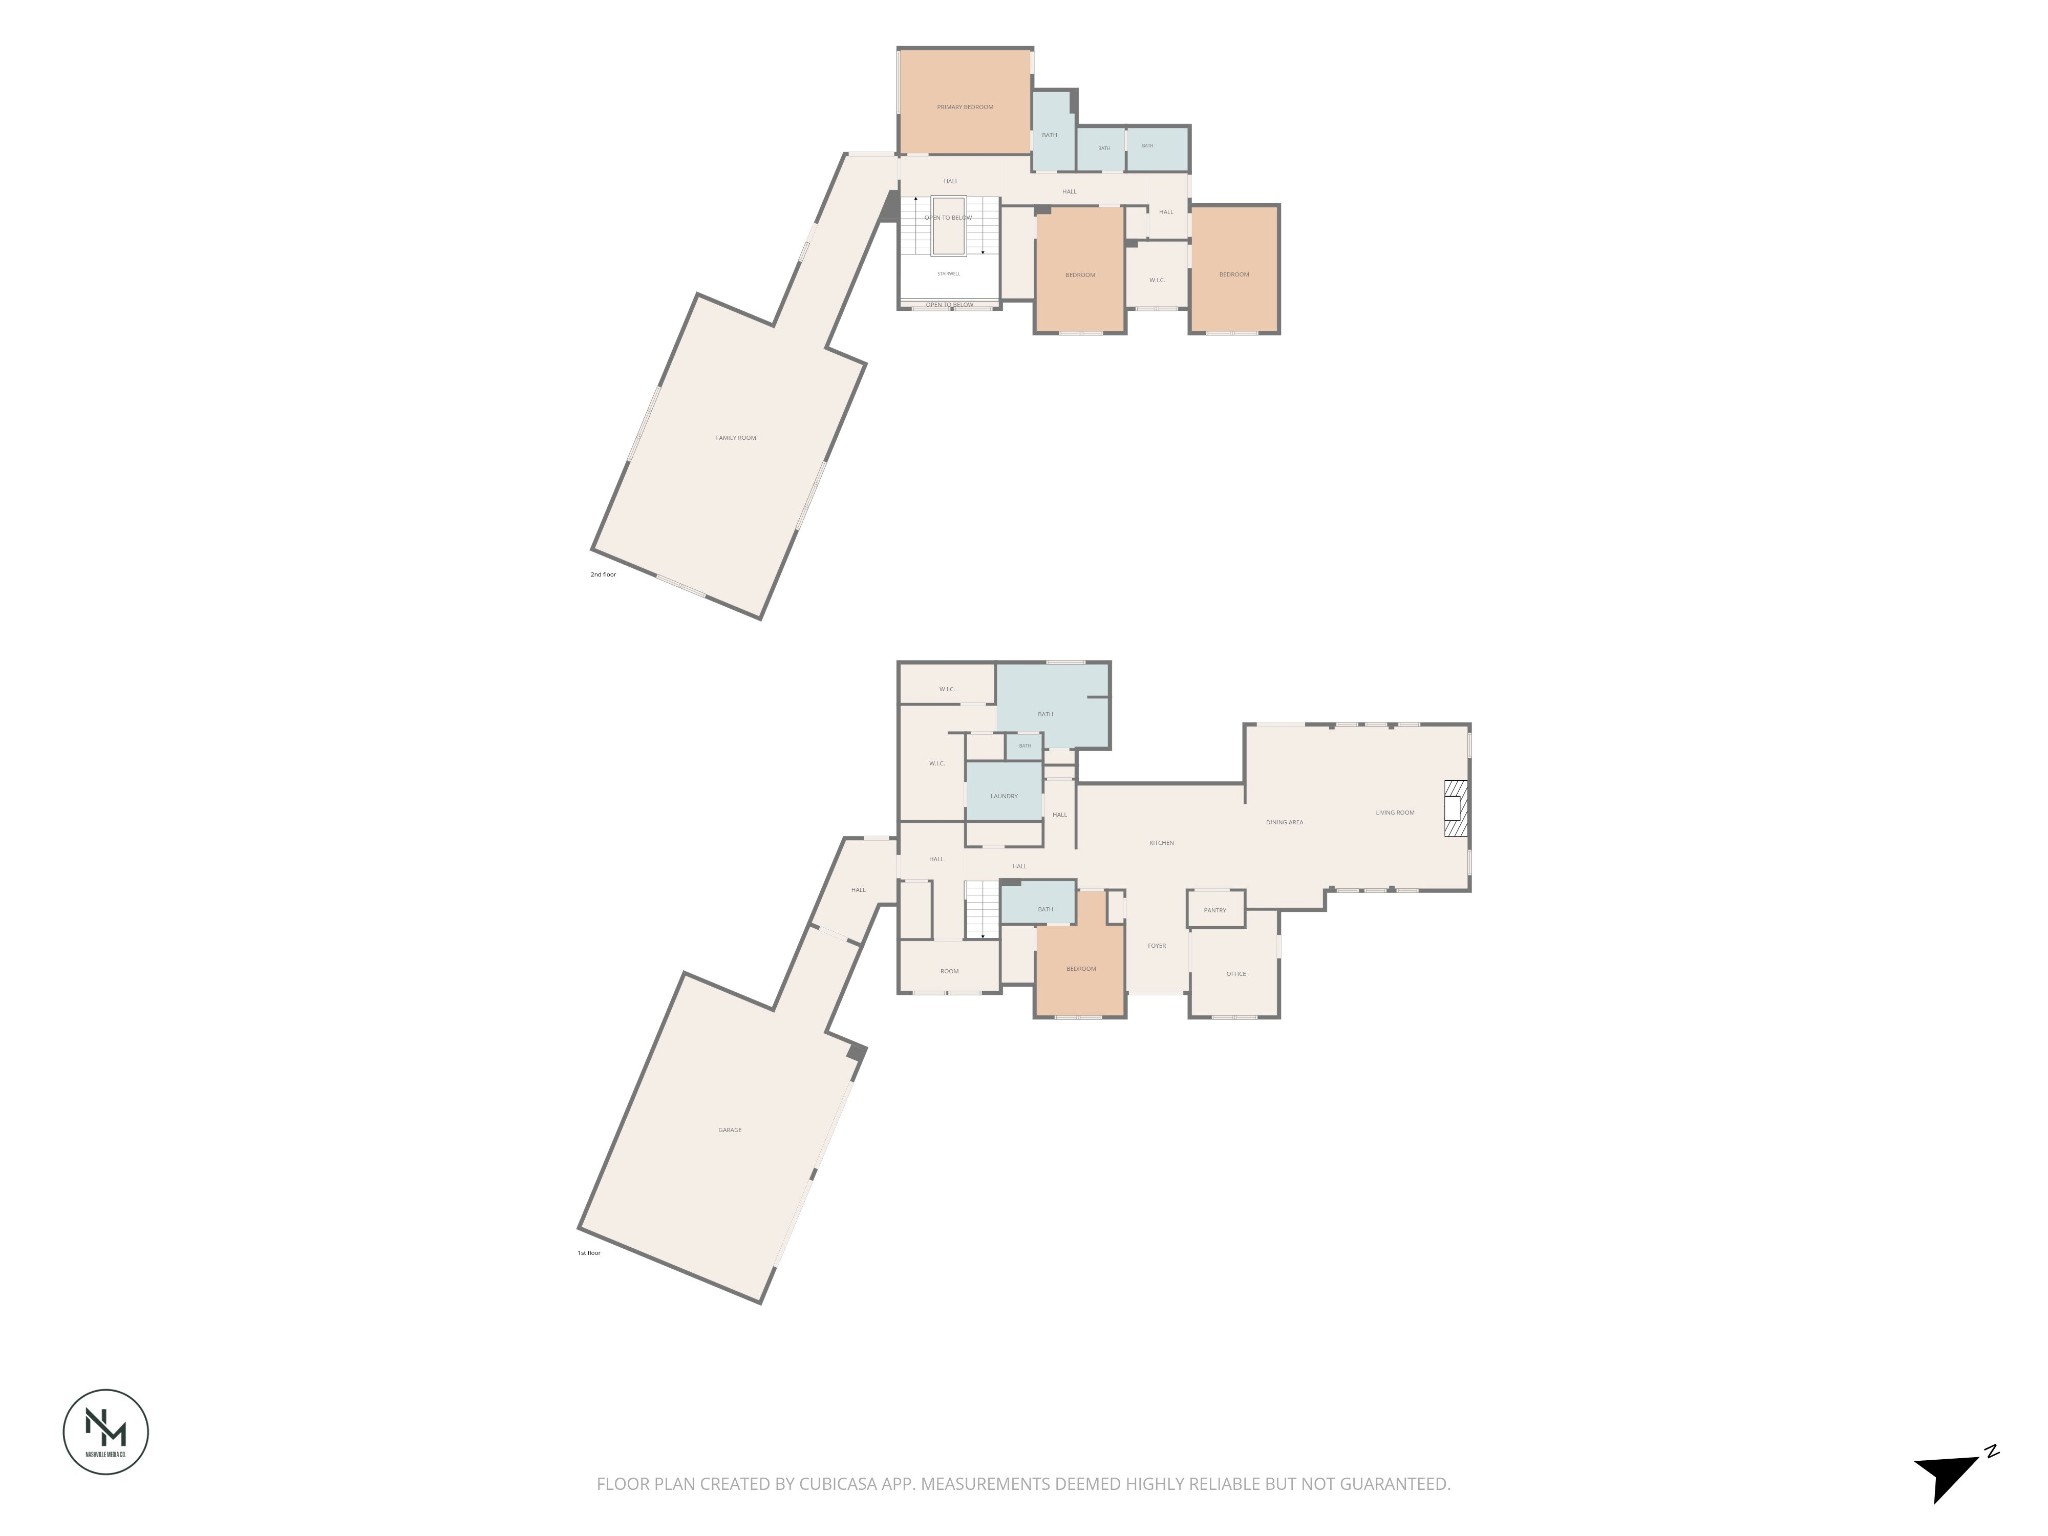
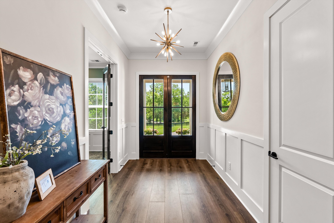
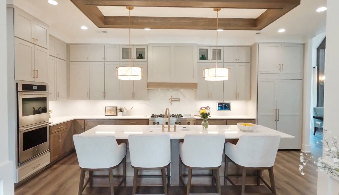
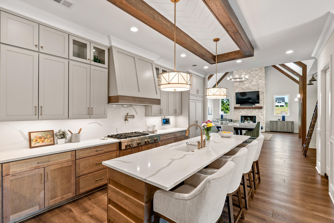
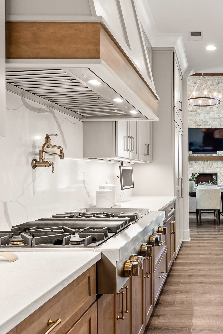
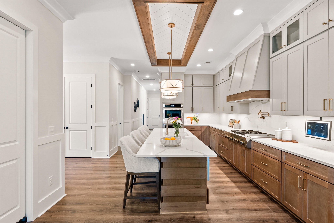
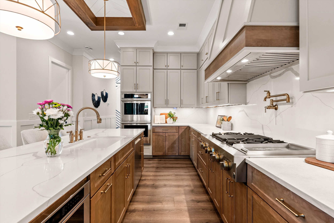
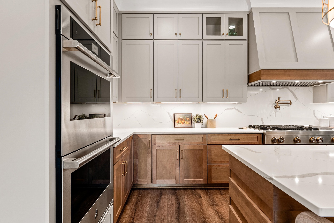
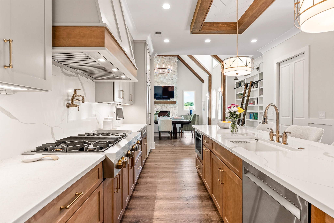
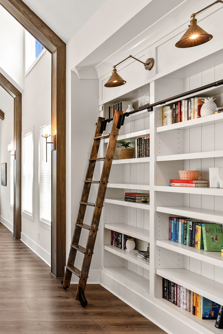
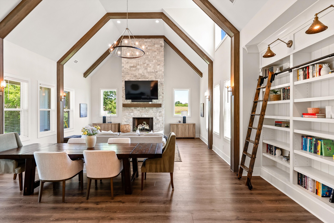
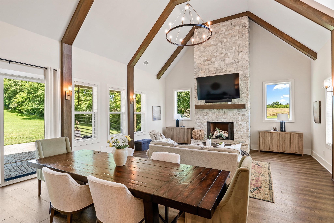
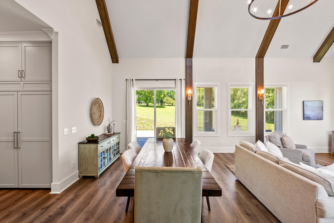
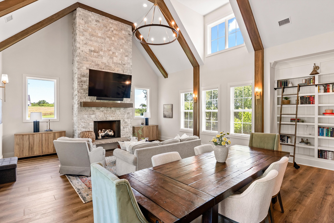
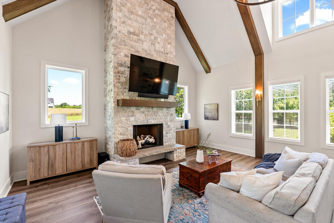
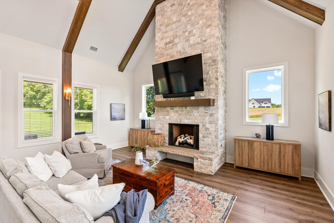
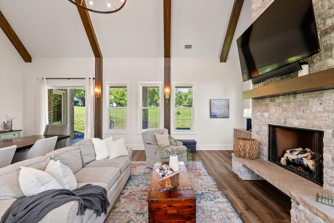
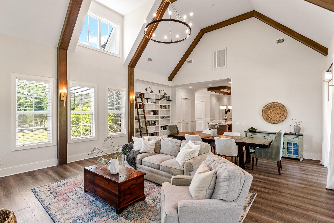
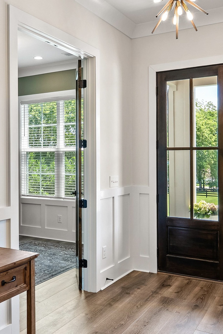
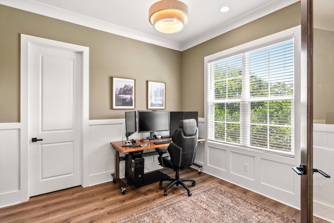
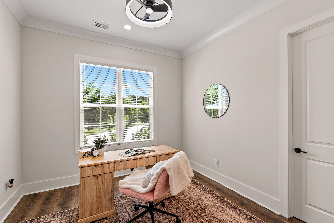
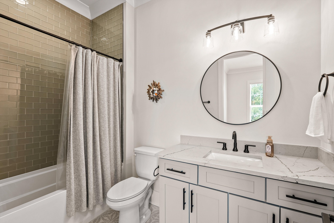
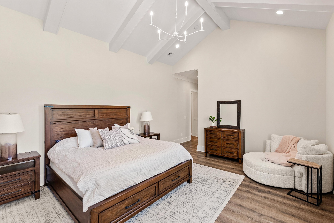
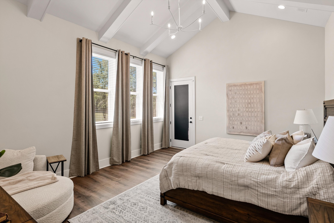
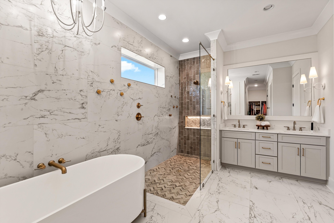
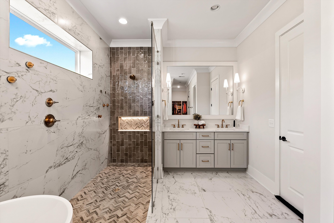
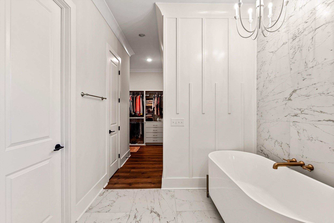
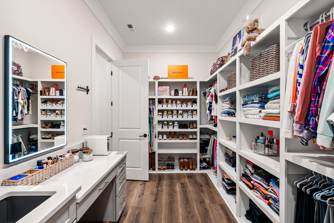
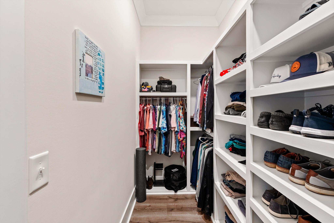
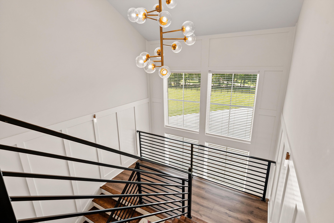
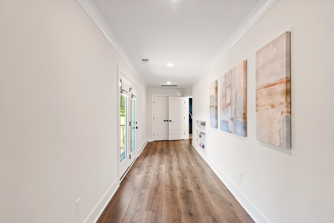
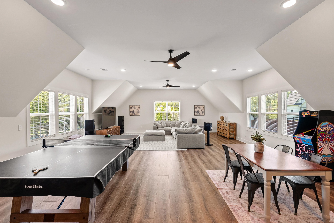
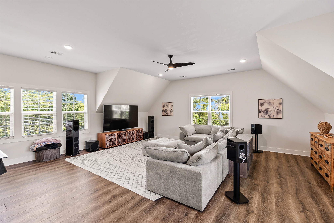
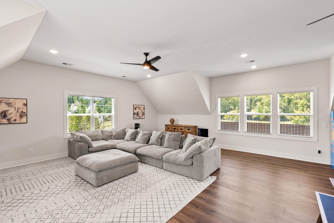
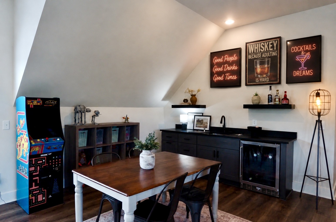
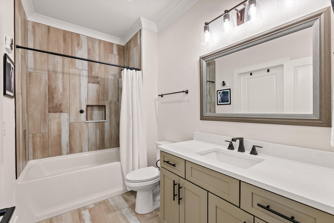
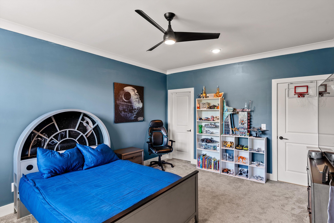
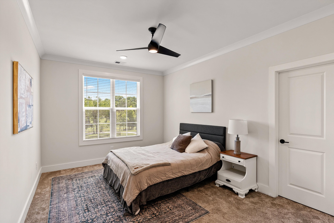
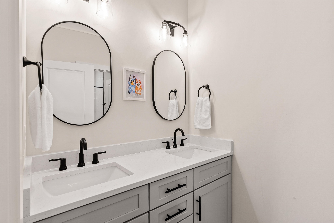
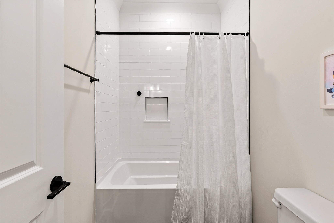
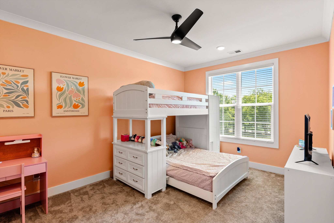
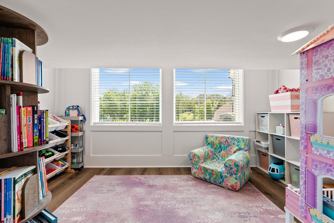
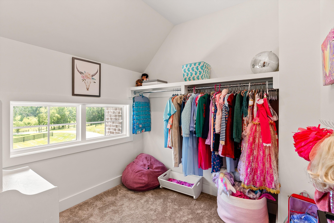
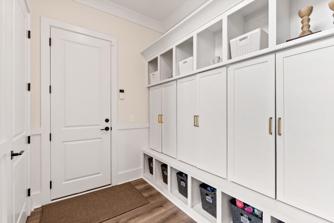
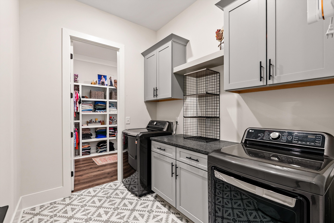
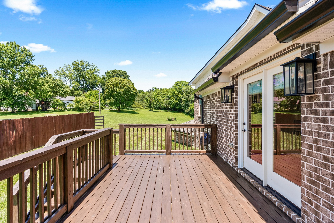
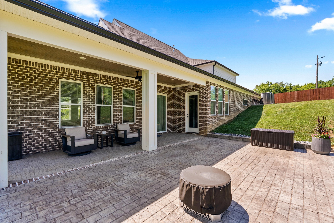
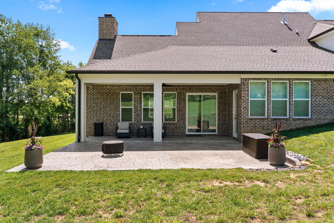
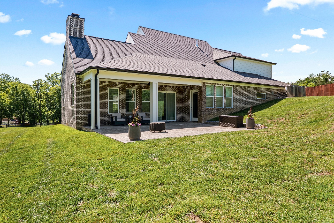
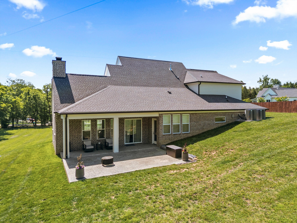
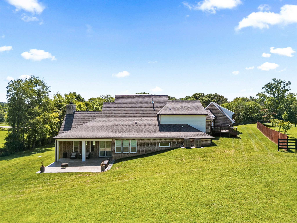
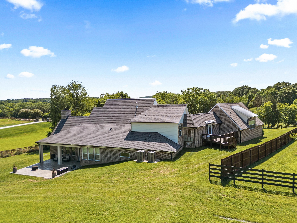
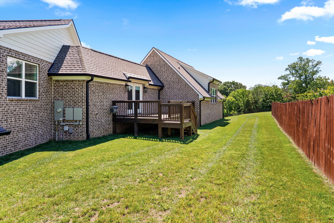
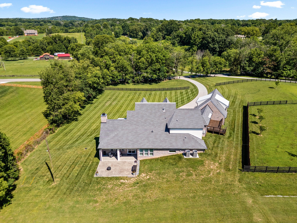
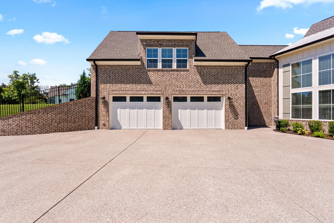
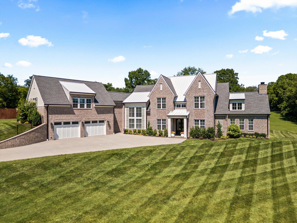
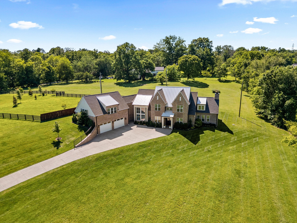
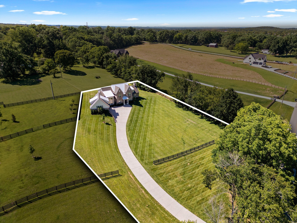
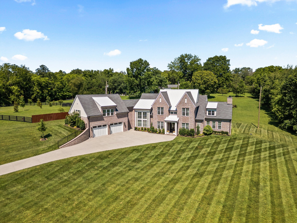
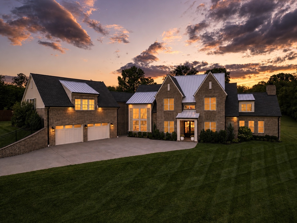
Executive living meets effortless luxury in this custom-built Modern Tudor, grandly positioned at the end of a sweeping drive on 1.45 acres. Offering approximately 5,200 sqft of beautifully appointed, light-filled living space, this exceptional residence provides the privacy & space of an estate setting while remaining convenient to Nashville, shopping, dining, and Nashville International Airport. Lawn care & pest control are included, allowing residents to enjoy the setting without added responsibility of exterior upkeep. Designed equally well for entertaining, working from home, & unwinding at the end of the day, the main level centers around an open gourmet kitchen featuring quartz countertops, soft-close cabinetry, stainless steel Jenn-Air appliances. The adjoining dining & great rooms feature custom built-ins and flow naturally together for everything from intimate evenings at home to larger gatherings. The spacious main-level primary suite offers bespoke closets & direct access from the primary closet to the oversized laundry room. A dedicated home office, additional main-level bedroom, built-in drop zone, & thoughtfully planned storage add exceptional functionality. Upstairs, a dramatic staircase with wrought-iron railings and a wall of windows leads to 3 additional bedrooms, 2 full baths, & an expansive bonus room offering tremendous flexibility for recreation, media, fitness, hobbies, or additional workspace. Throughout the home, custom millwork, built-in storage, high ceilings, abundant windows, and quality finishes reflect the craftsmanship of this distinctive residence. A 3-car carriage-style garage with 2 oversized doors and epoxy flooring provides generous space for vehicles and storage. With 1.45 acres, no HOA, included lawn care & pest control, generous work-from-home and entertaining spaces, and convenient access to Nashville and BNA, this home offers an elevated, low-maintenance option for those seeking the space and privacy of a custom residence.

5
beds

5
baths

5,200 Sq.Ft. LIVING AREA

Ashley Luther

Ashley Luther

Features & Amenities

Interior

  • total bedrooms5
  • Total bathrooms5
  • full bathrooms4
  • half bathroom1
  • Laundry room Electric Dryer Hookup, Washer Hookup
  • Flooring Carpet, Wood, Tile
  • APPLIANCES Double Oven, Electric Oven, Cooktop, Dishwasher, Dryer, Microwave, Refrigerator, Washer
  • other interior Features Bookcases, Built-in Features, Ceiling Fan(s), Extra Closets, High Ceilings, Open Floorplan, Pantry, Walk-In Closet(s), Wet Bar

Area & Lot

  • Status For Lease
  • Living Area5,200 Sq.Ft.
  • Total Area5,200 Sq.Ft.
  • MLS® ID3603496
  • TypeResidential
  • YEAR BUILT2024
  • Elementary SchoolSouthside Elementary
  • Middle SchoolWest Wilson Middle School
  • High SchoolWilson Central High School

Exterior

  • STORIES2
  • Garage Space3.0
  • water SourcePublic
  • utilitiesWater Available
  • roofShingle
  • parkingAttached
  • HEAT TYPECentral
  • AIR CONDITIONINGCentral Air
  • sewerSeptic Tank

Financial

  • Lease Price$8,500/mo
image

Schedule a Showing

We would love to show you our beautiful property. Please select your preferred date and time below. An agent will be in touch shortly to confirm your appointment.

Schedule a Showing

We would love to show you our beautiful property. Please select your preferred date and time below. An agent will be in touch shortly to confirm your appointment.

Thank you for your interest in 1510 Martha Leeville Rd, Lebanon, TN 37090. We are reviewing your request and will be in touch shortly!

Work With CHORD

CHORD's proven philosophy of excellence is clearly evidenced in that the Leadership Team has sold 99.99% of our contracted listings without a single expiration. Contact CHORD Real Estate Concierge today.

Follow Us on Instagram