1005 Bettie Dr
1005 Bettie Dr
1005 Bettie Dr
1005 Bettie Dr
1005 Bettie Dr
1005 Bettie Dr
1005 Bettie Dr
SEE ALL PHOTOS
1005 Bettie Dr
1005 Bettie Dr
1005 Bettie Dr
1005 Bettie Dr
1005 Bettie Dr
1005 Bettie Dr
1005 Bettie Dr
Courtesy of CHORD Real Estate, Cheryl Farley, Realtor®, CLHMS Listing Contact: 6159303471 
Coming Soon

1005 Bettie Dr

1005 Bettie Dr, Old Hickory, TN 37138

$400,000
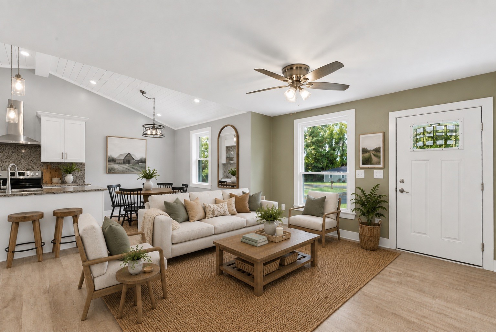
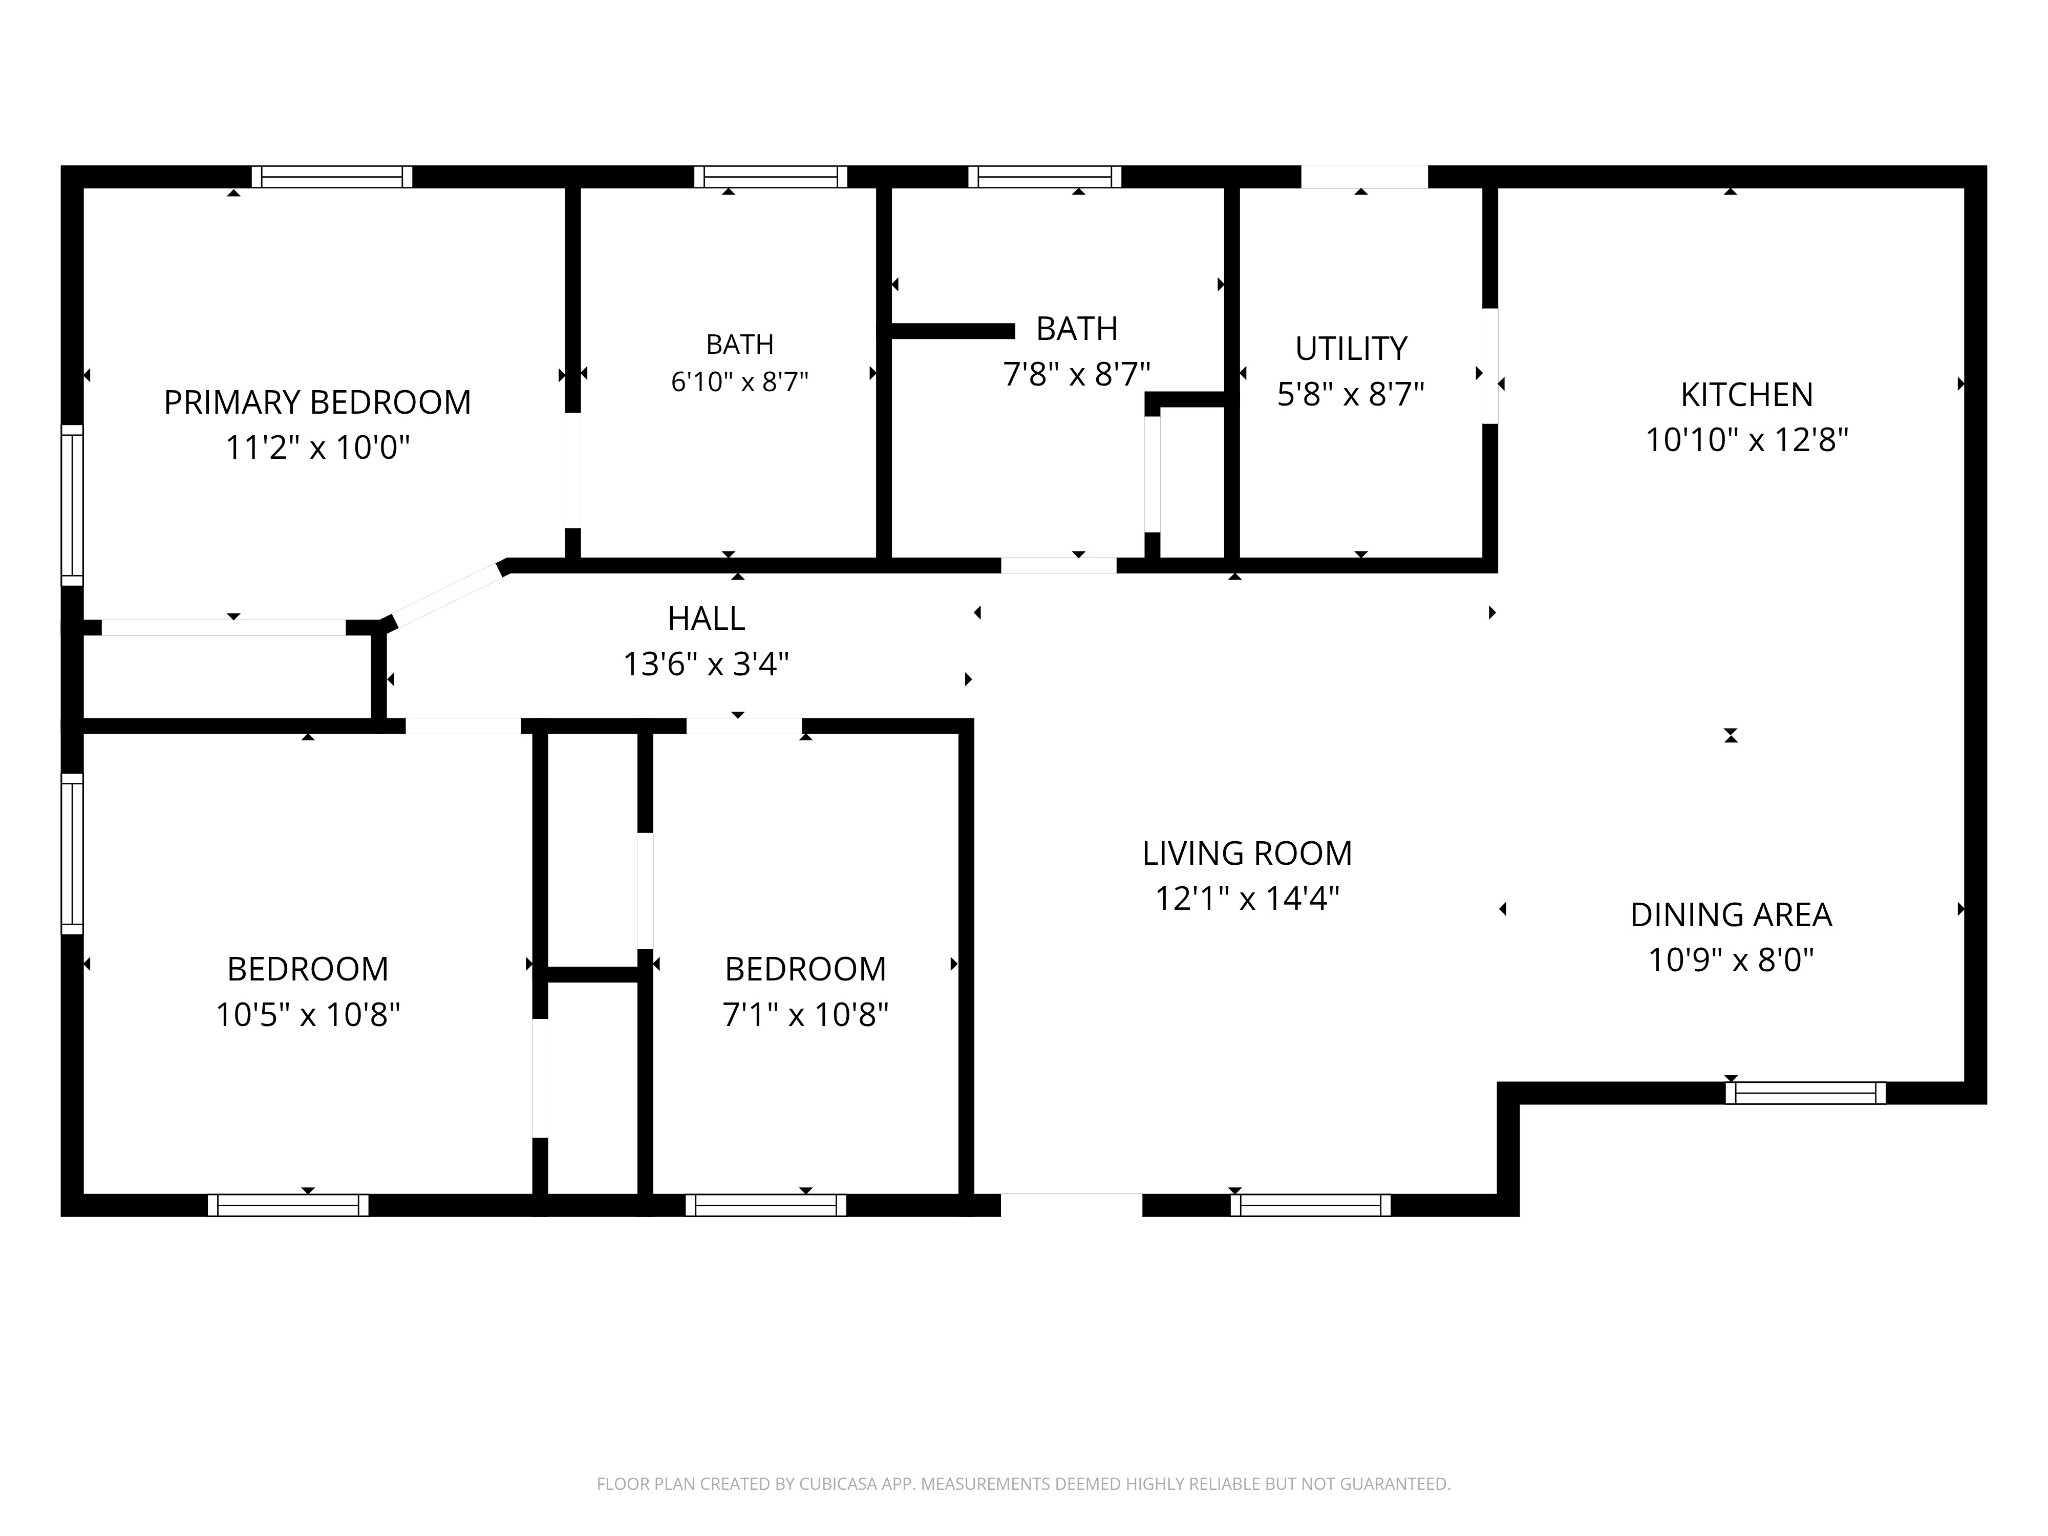
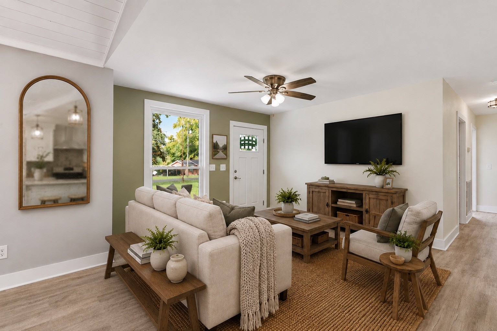
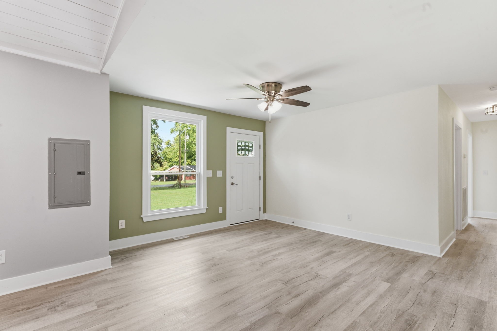
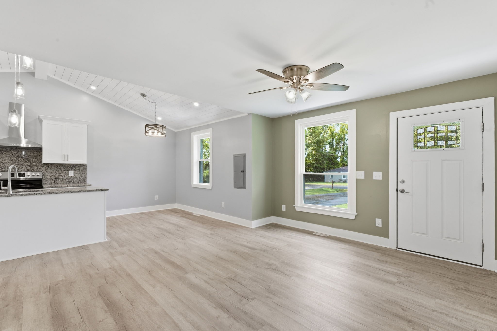
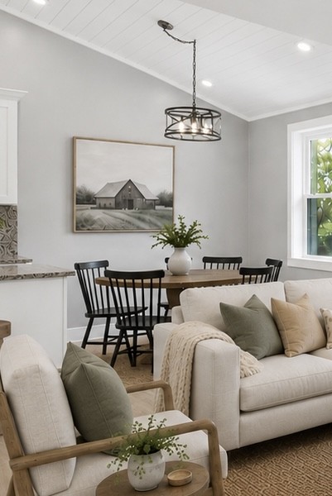
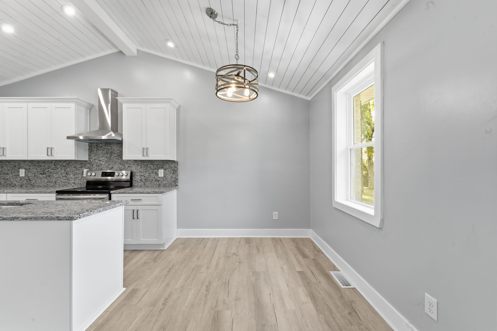
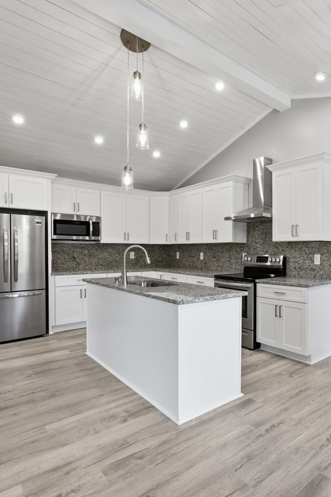
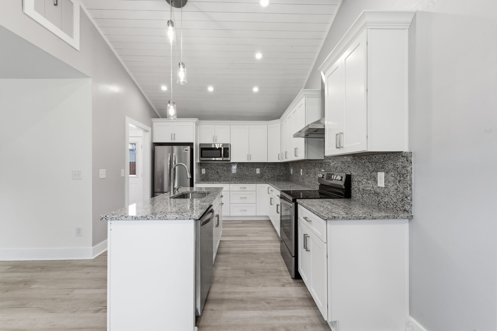
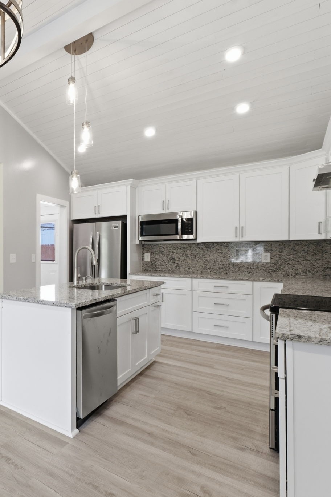
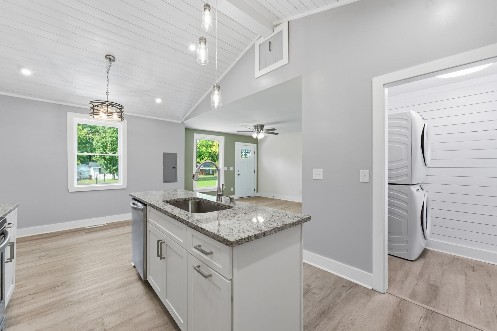
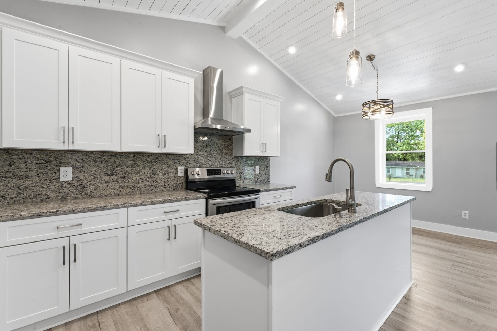
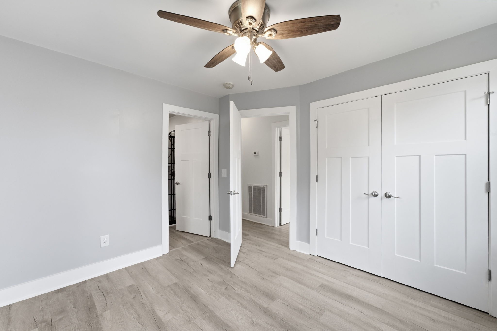
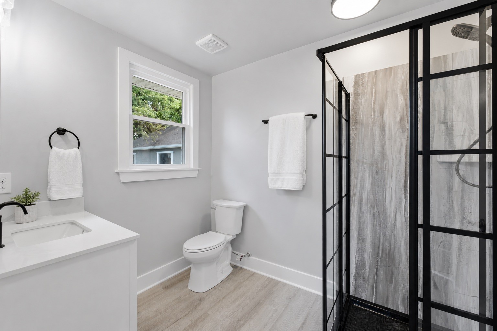
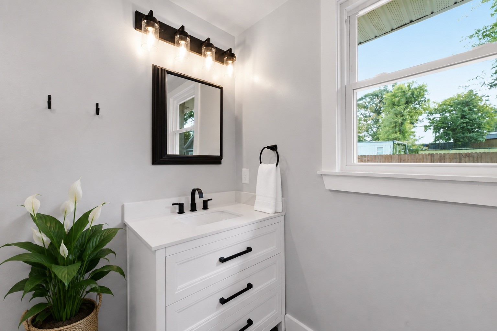
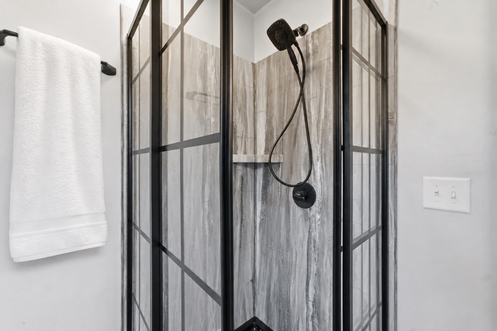
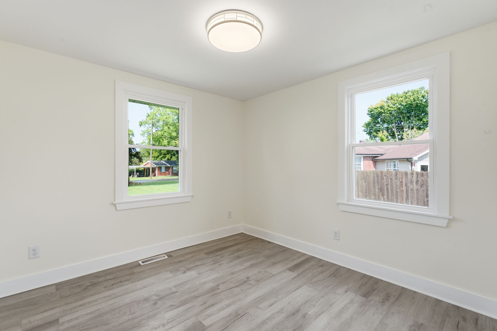
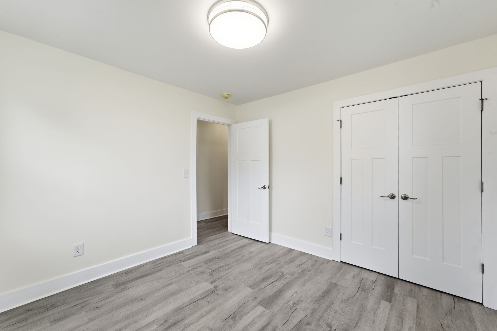
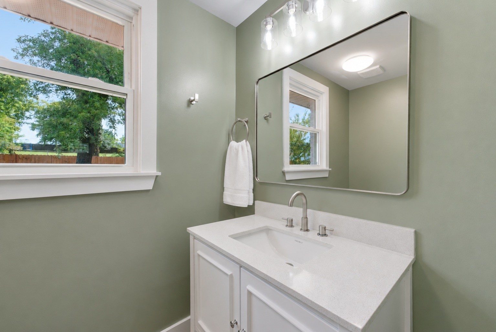
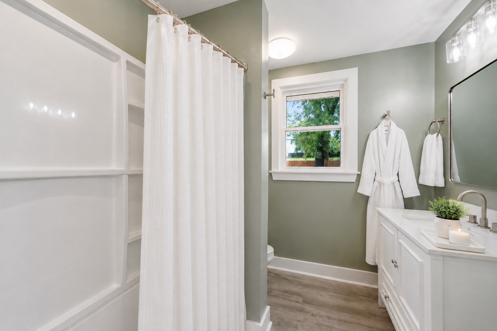
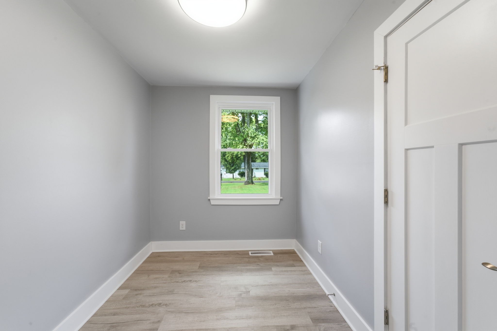
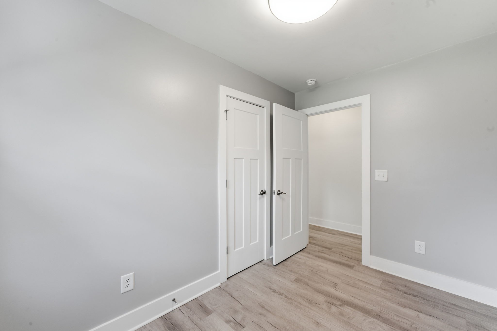
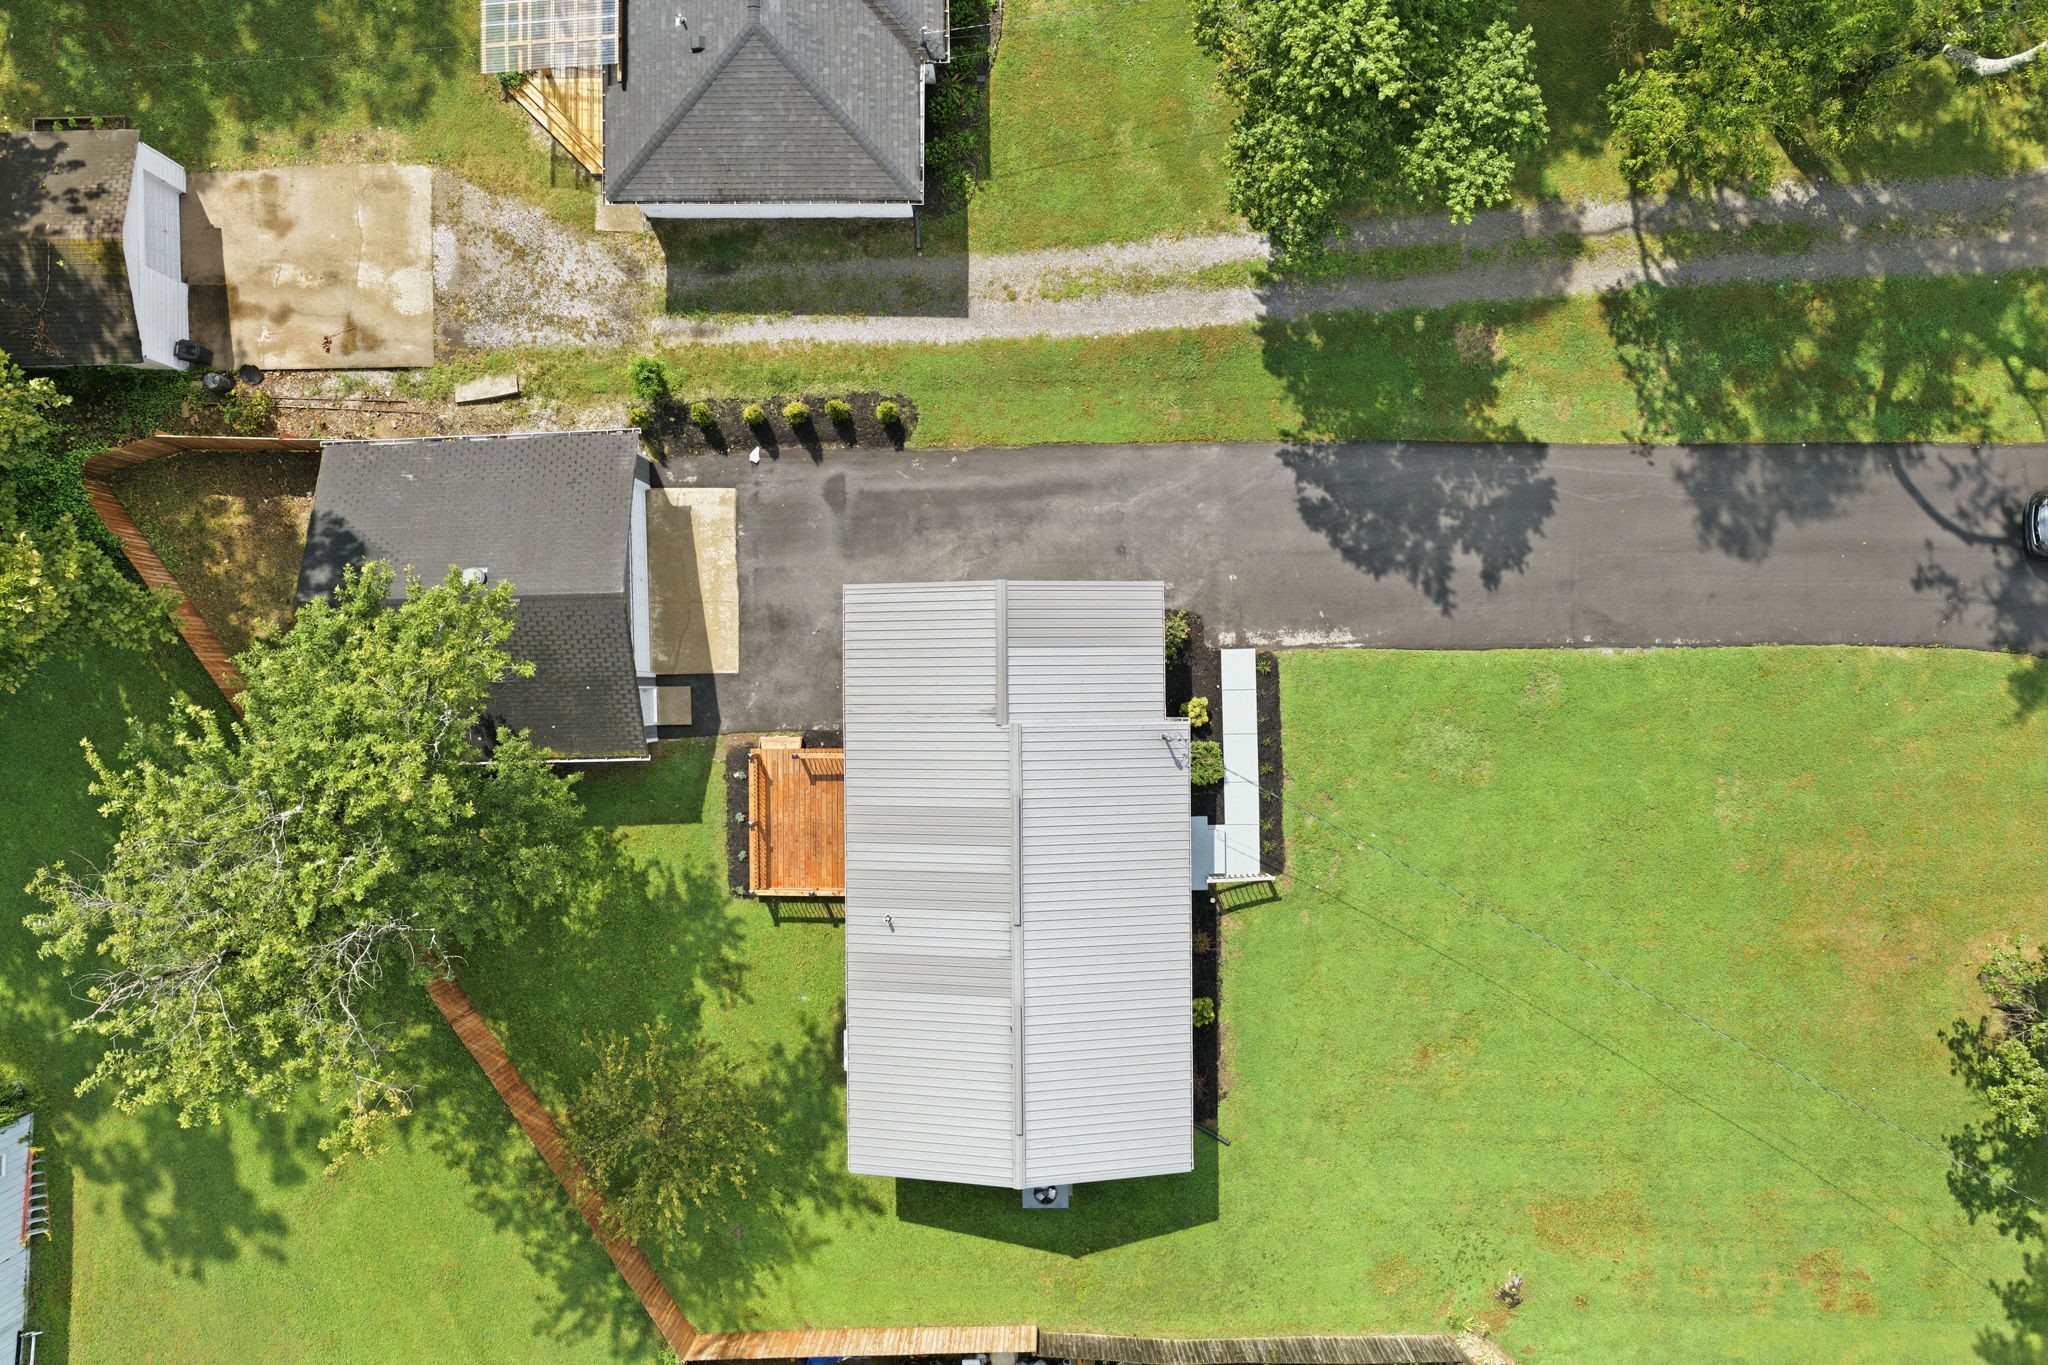
Welcome to 1005 Bettie Drive, where classic Old Hickory charm meets a complete modern renovation. This 3-bedroom, 2-bath home offers approximately 1,400 square feet of thoughtfully updated, single-level living with a bright, open floor plan designed for the way you live today. The renovated kitchen features white cabinetry, granite countertops, stainless steel appliances, a spacious island, and a vaulted, planked ceiling that adds character and dimension to the heart of the home. Updated flooring and finishes continue throughout, creating a fresh, move-in-ready feel.

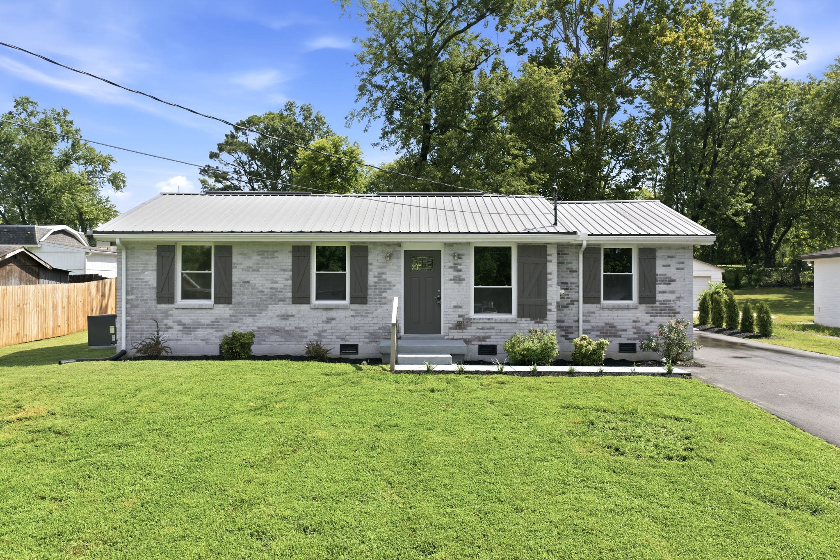
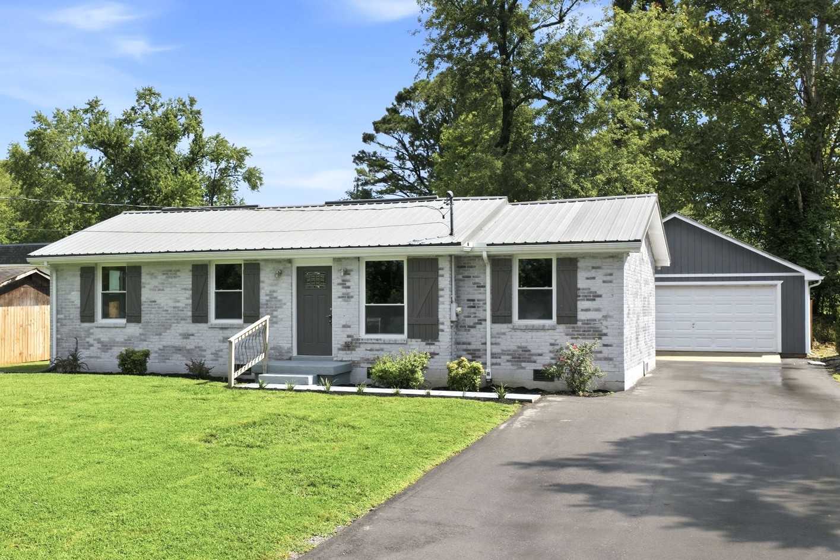
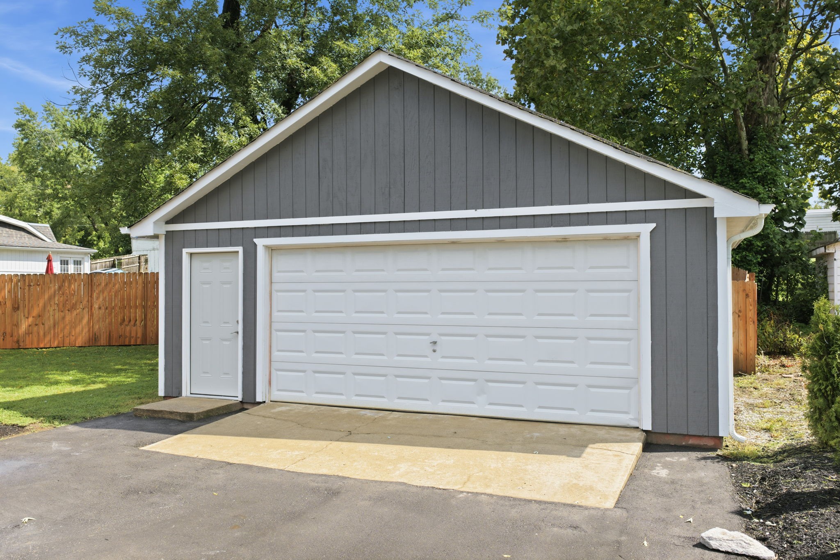
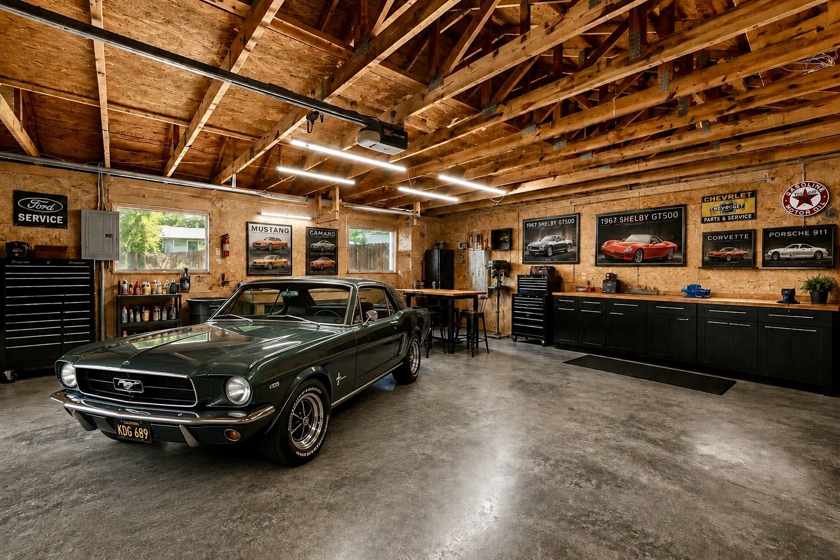
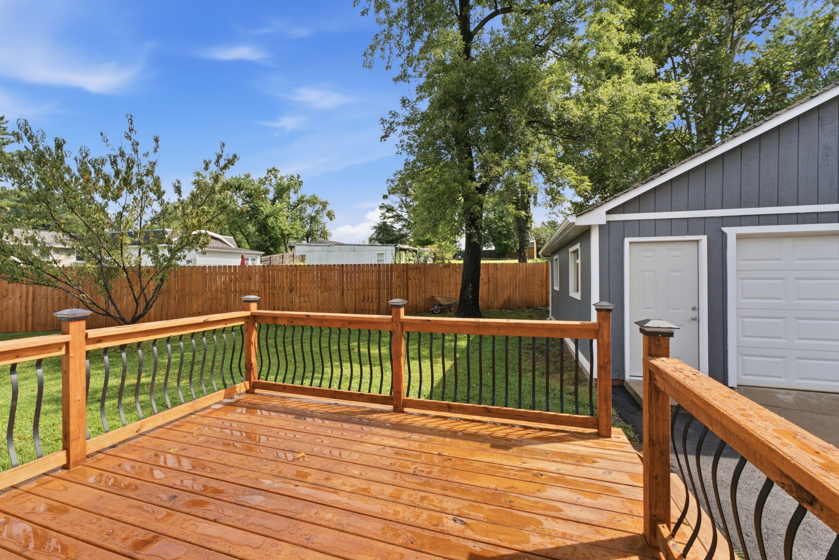
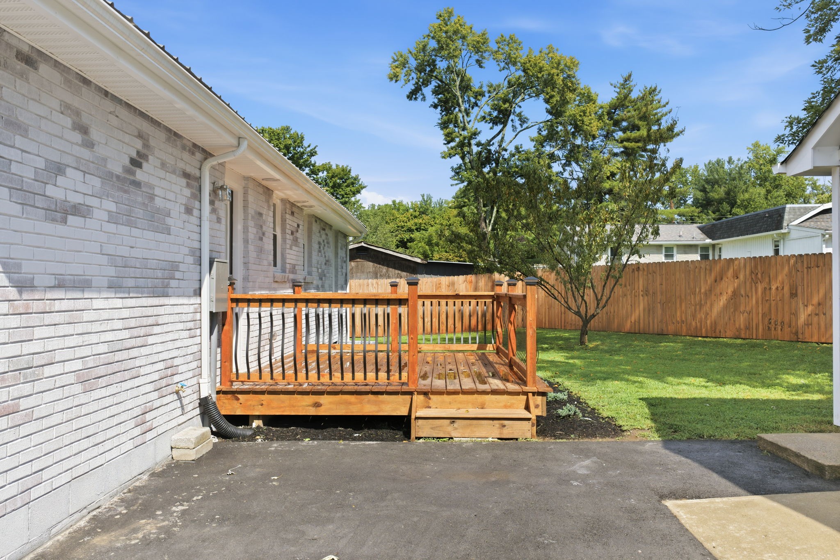
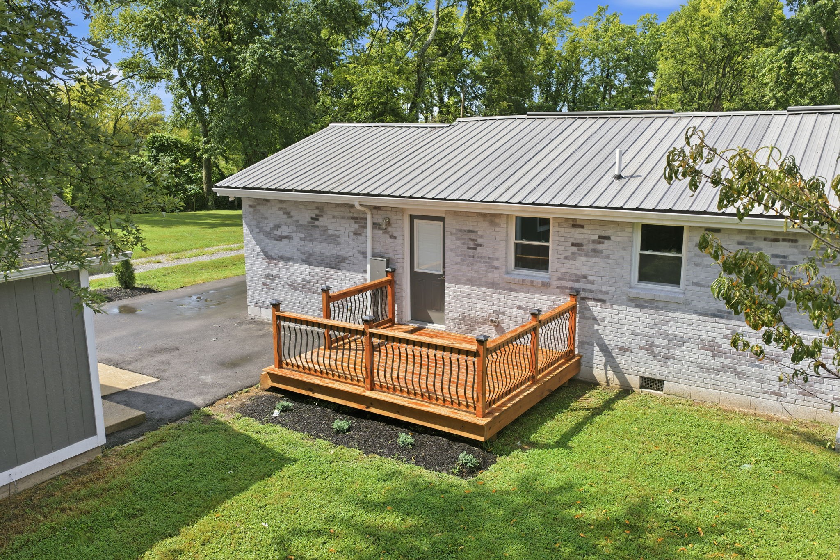
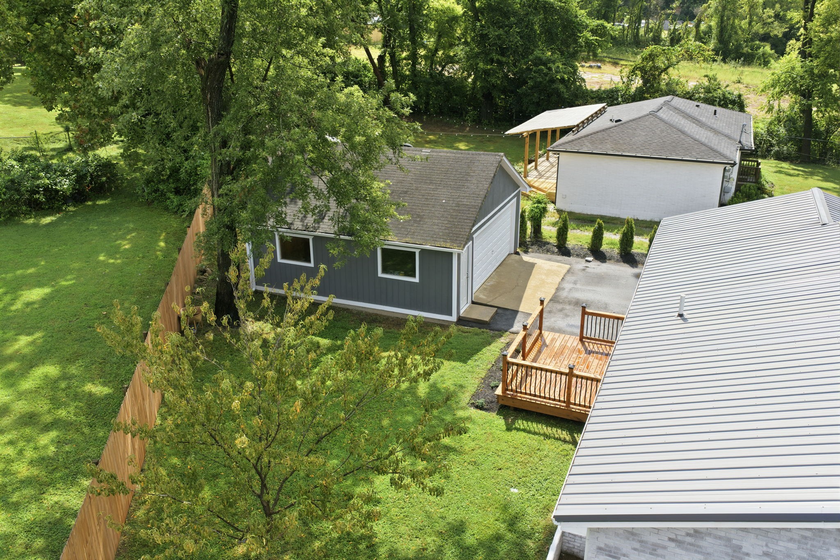
Outside, the .27-acre lot offers plenty of room to enjoy, with a spacious backyard and deck ready for relaxing, entertaining, or simply spending time outdoors. An oversized detached two-car garage provides exceptional flexibility for vehicles, storage, a workshop, hobbies, or recreational gear. Located in Old Hickory and convenient to Old Hickory Lake and the marina, this home delivers a hard-to-find combination of an established setting, modern updates, outdoor space, and a substantial detached garage, all without taking on a renovation project of your own.

3
beds

2
baths

1,400 Sq.Ft. LIVING AREA

0.27 Acres lot

Cheryl Farley

Cheryl Farley

Features & Amenities

Interior

  • total bedrooms3
  • Total bathrooms2
  • full bathrooms2
  • Flooring Laminate
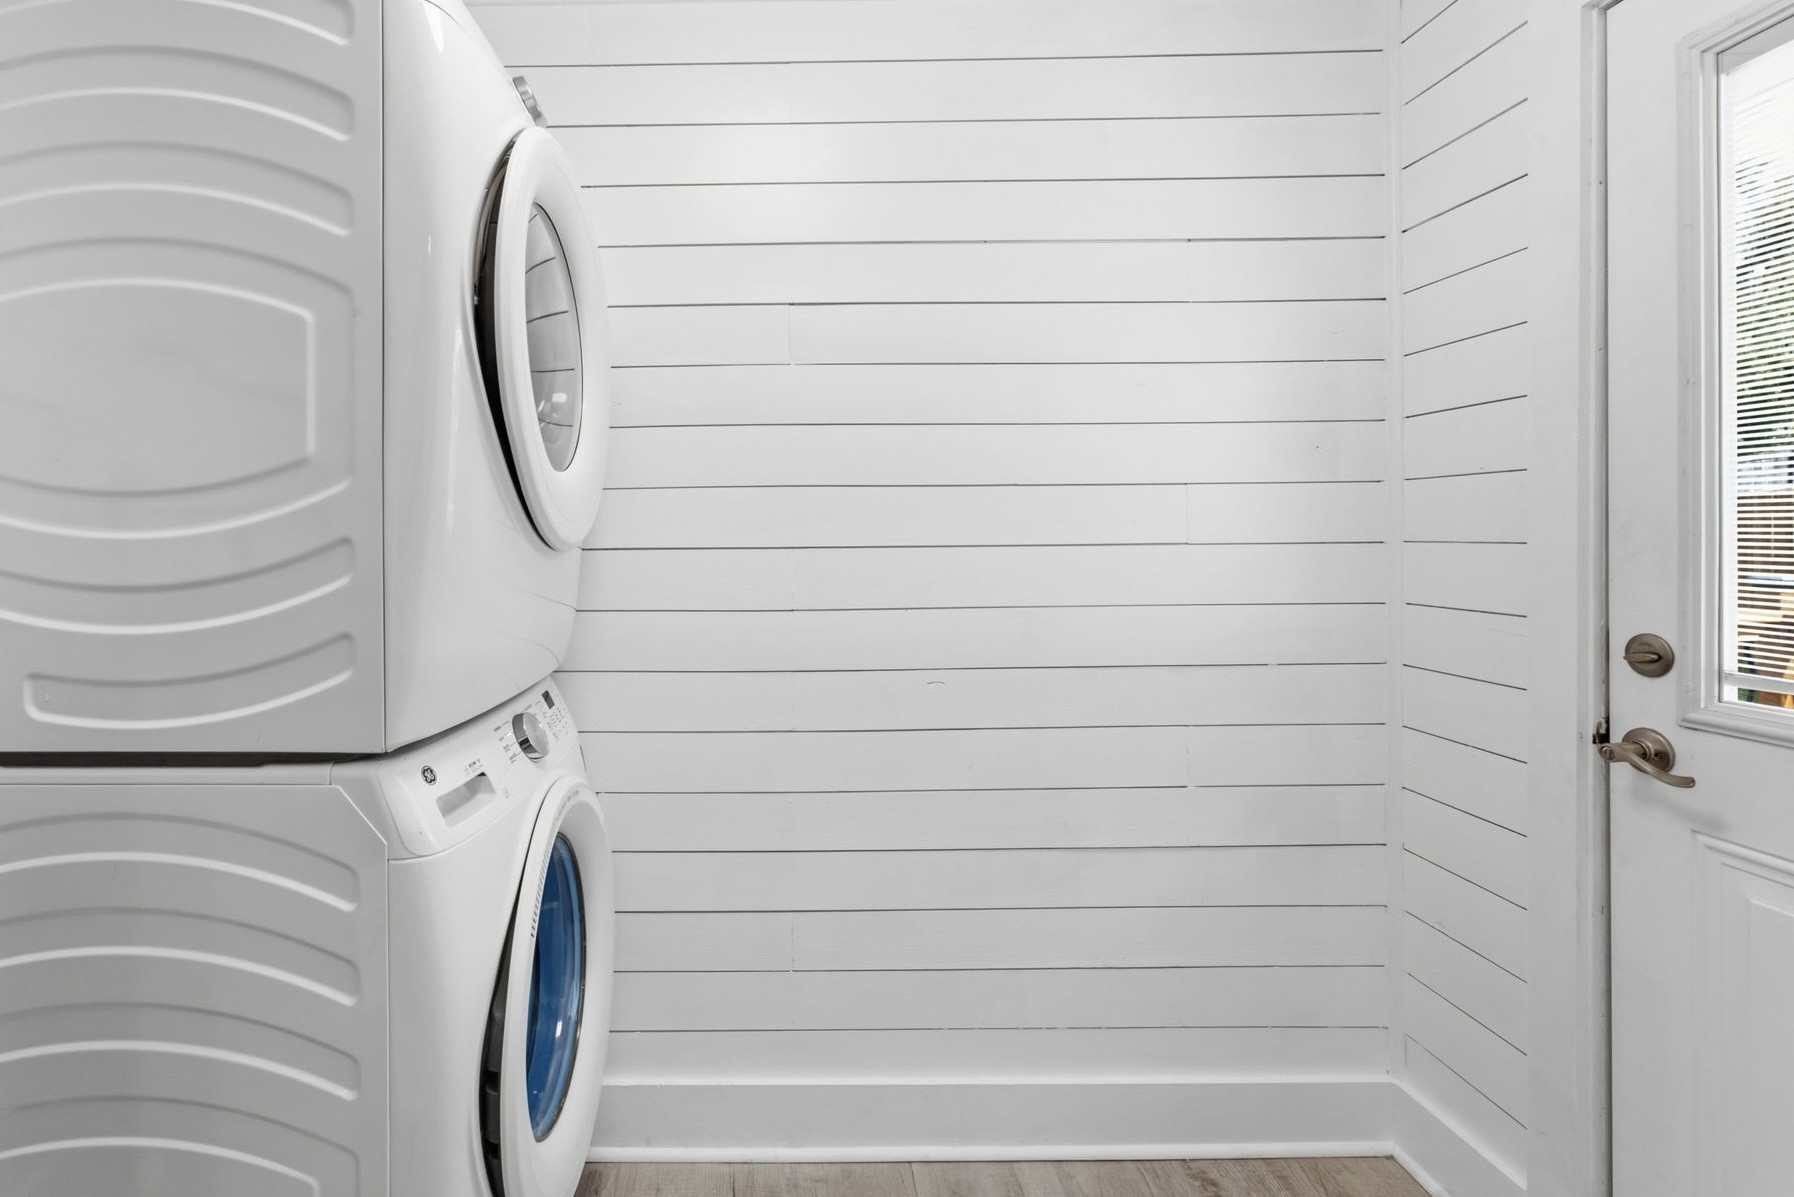
  • APPLIANCES Oven, Electric Range, Dishwasher, Dryer, Microwave, Refrigerator, Stainless Steel Appliance(s), Washer
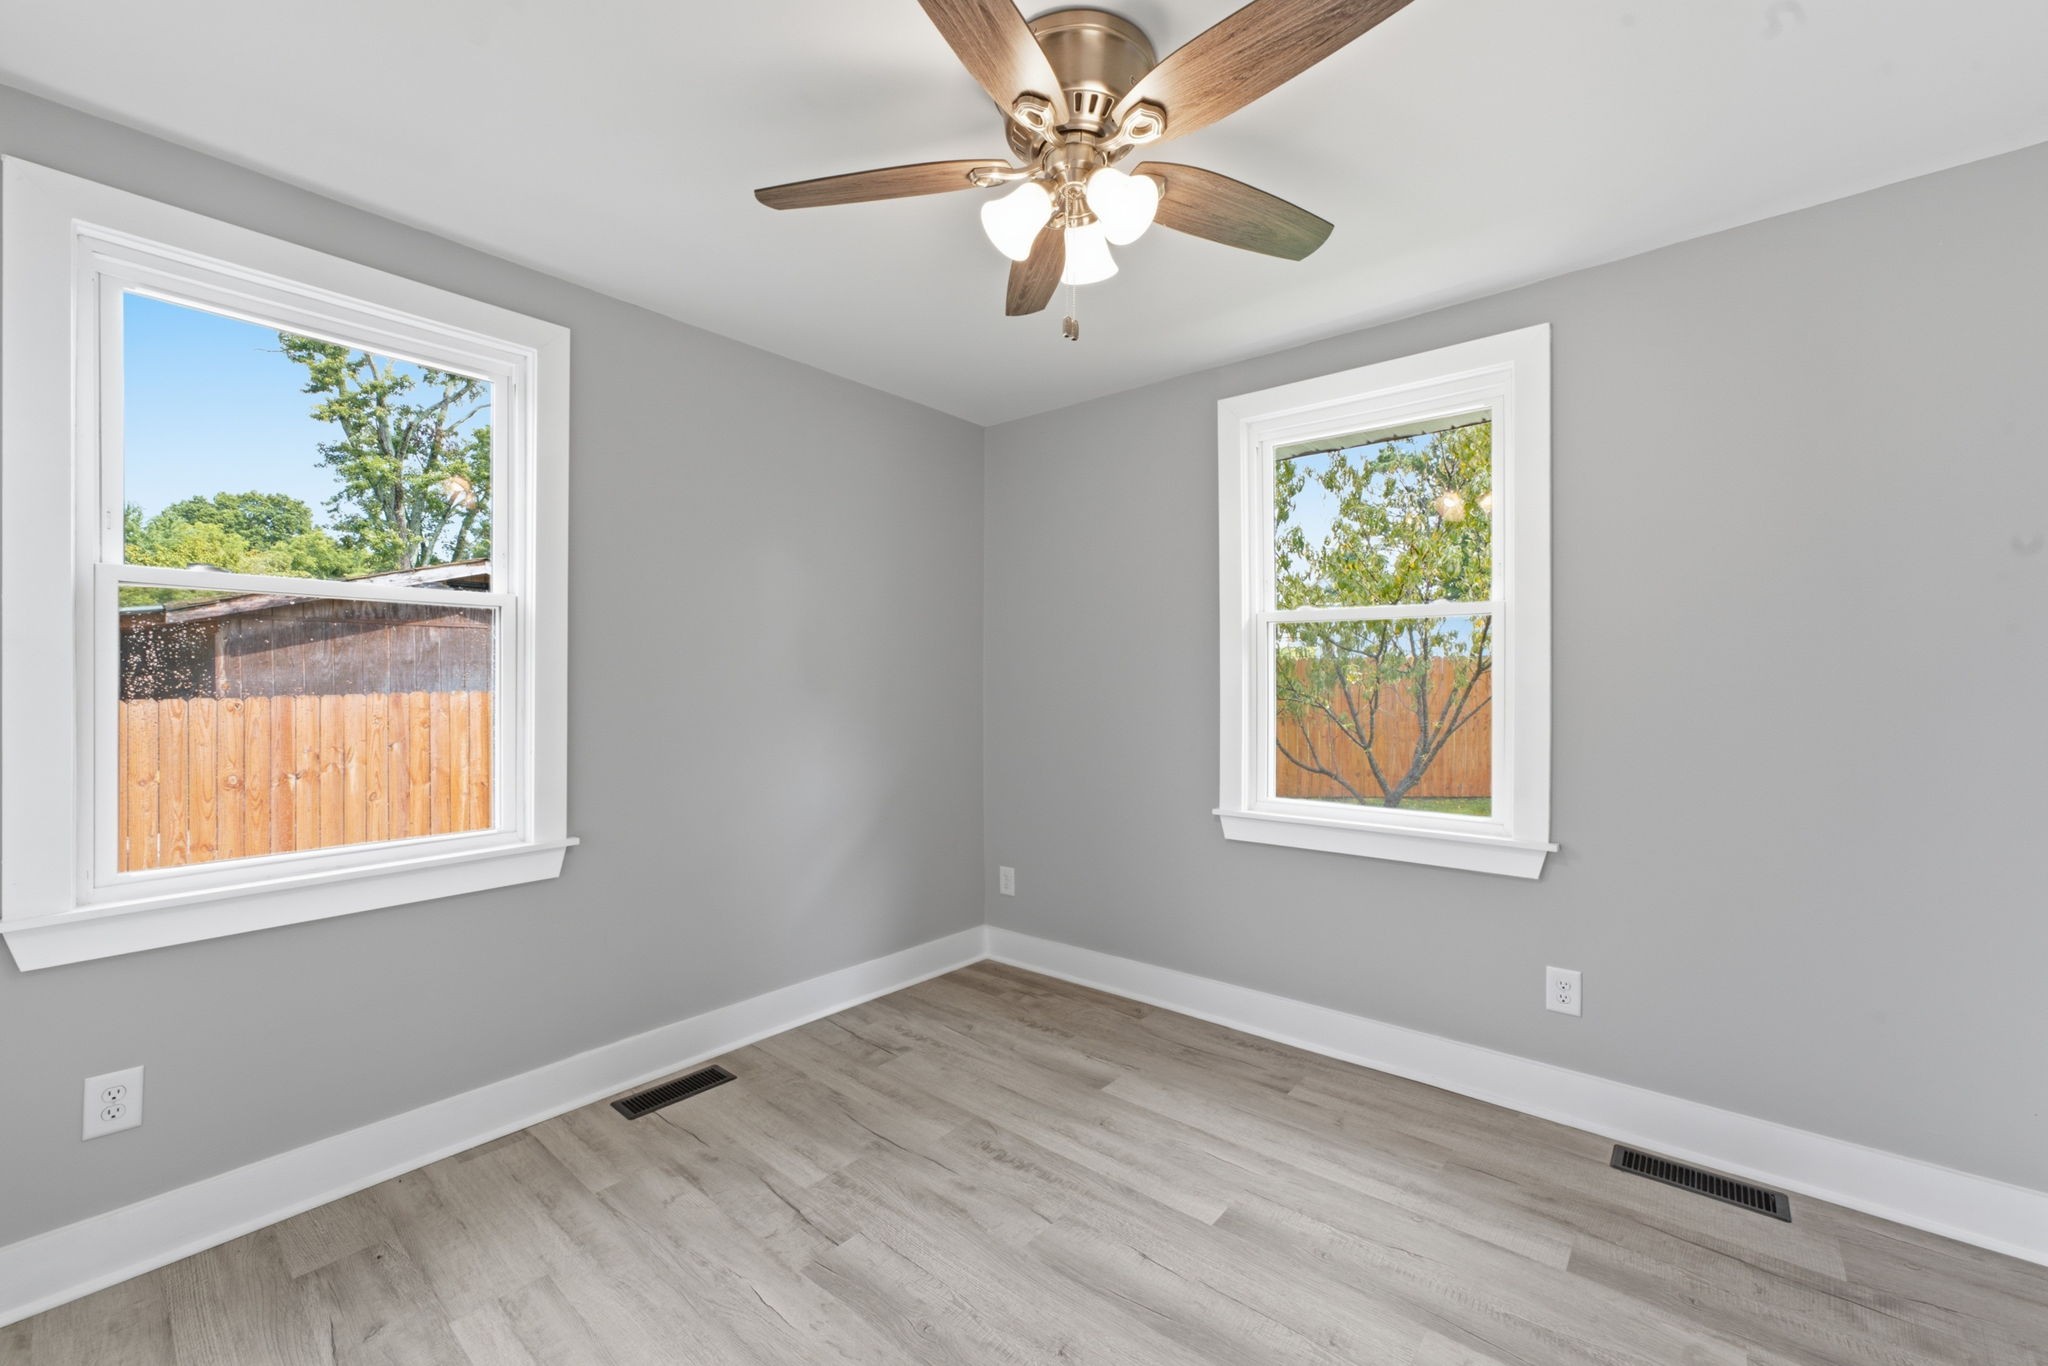
  • other interior Features Ceiling Fan(s), Open Floorplan

Area & Lot

  • Status Coming Soon
  • Living Area1,400 Sq.Ft.
  • Total Area1,400 Sq.Ft.
  • Lot Area0.27 Acres
  • MLS® ID3520718
  • TypeResidential
  • YEAR BUILT1958
  • Architecture StylesRanch
  • Elementary SchoolDuPont Elementary
  • Middle SchoolDuPont Hadley Middle
  • High SchoolMcGavock Comp High School

Exterior

  • STORIES1
  • Garage Space2.0
  • water SourcePublic
  • utilitiesElectricity Available, Water Available
  • roofMetal
  • lot featuresLevel
  • parkingDetached, Driveway
  • HEAT TYPECentral, Electric
  • AIR CONDITIONINGCentral Air, Electric
  • sewerPublic Sewer

Financial

  • Sales Price$400,000
  • Real Estate Tax $1,658/yr

Mortgage Calculator

Estimate your monthly mortgage payment, including the principal and interest, property taxes, and HOA. Adjust the values to generate a more accurate rate.

All estimates are provided for informational purposes only. Actual amounts may vary.
$0,000 Your Payment 20 15 65
$0,000 Your Payment

Work With CHORD

CHORD's proven philosophy of excellence is clearly evidenced in that the Leadership Team has sold 99.99% of our contracted listings without a single expiration. Contact CHORD Real Estate Concierge today.

Follow Us on Instagram