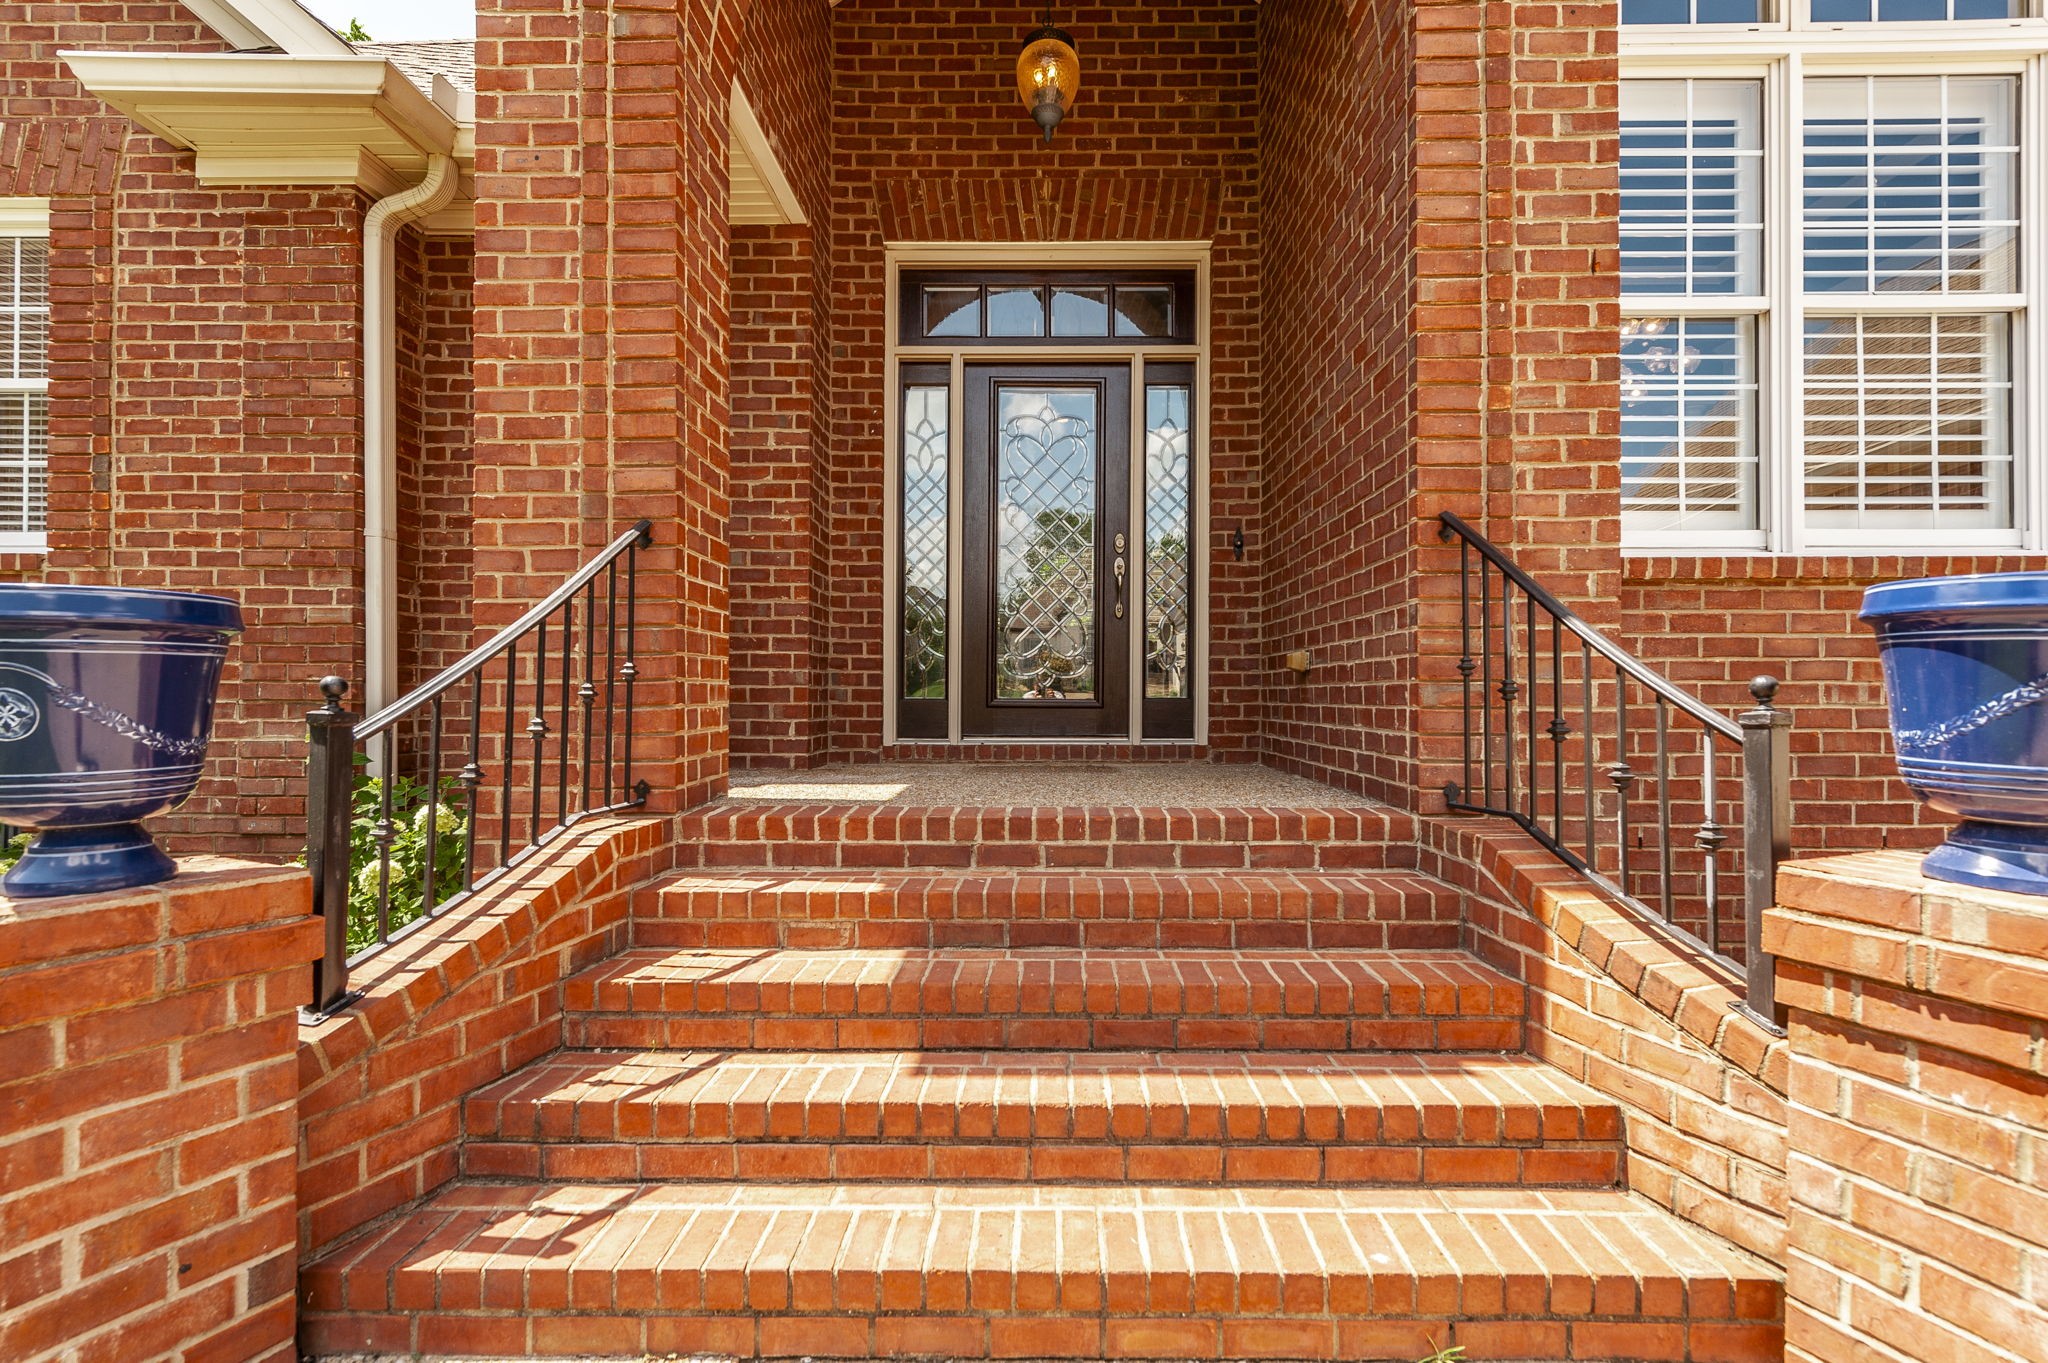
Property photo 1
Property photo 2
Property photo 3
Property photo 4
Property photo 5
5 Beds
4 Baths
3,398 sqft

$759,000

138 Saranac Trl, Hendersonville TN, 37075

Price per sqft$223.37
Built in2006
Property size3,398 sqft
Property typeResidential
Courtesy of RE/MAX Choice Properties, Frances Marcou, Broker Listing Contact: 6154979927

Overview

Active

Listed Jul 1, 2026

Updated 3 weeks ago

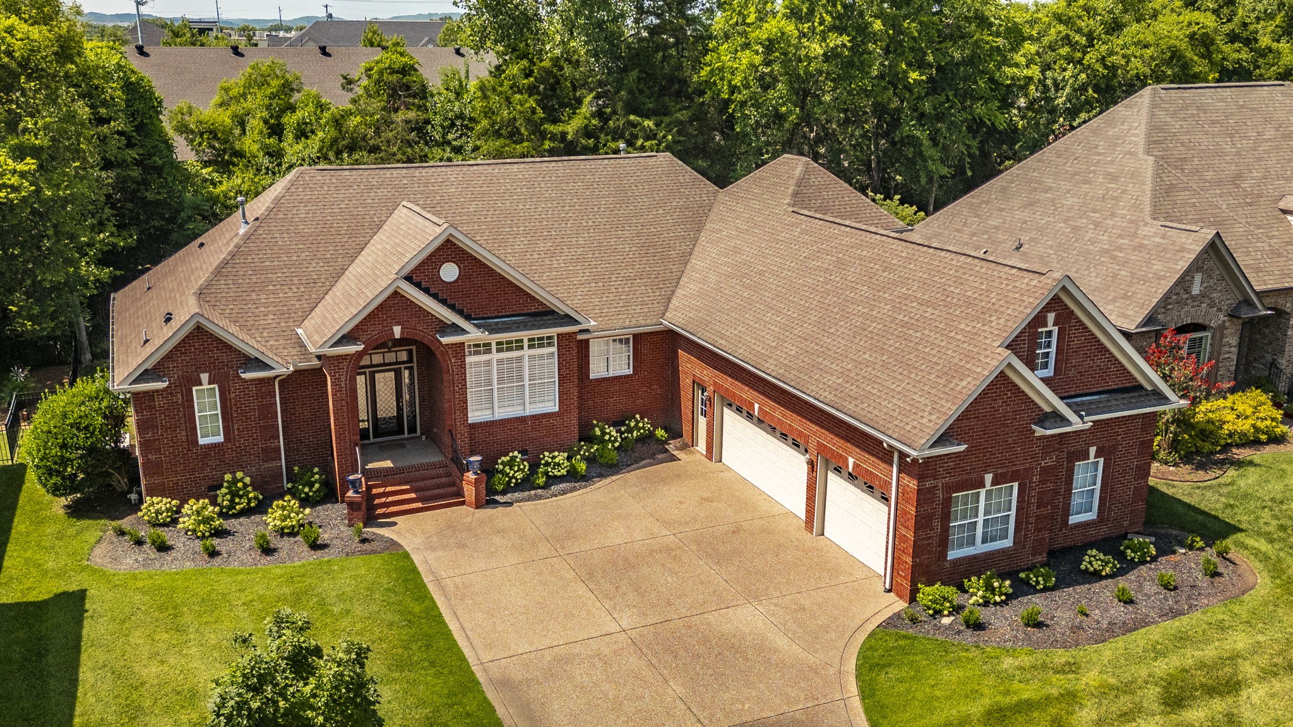
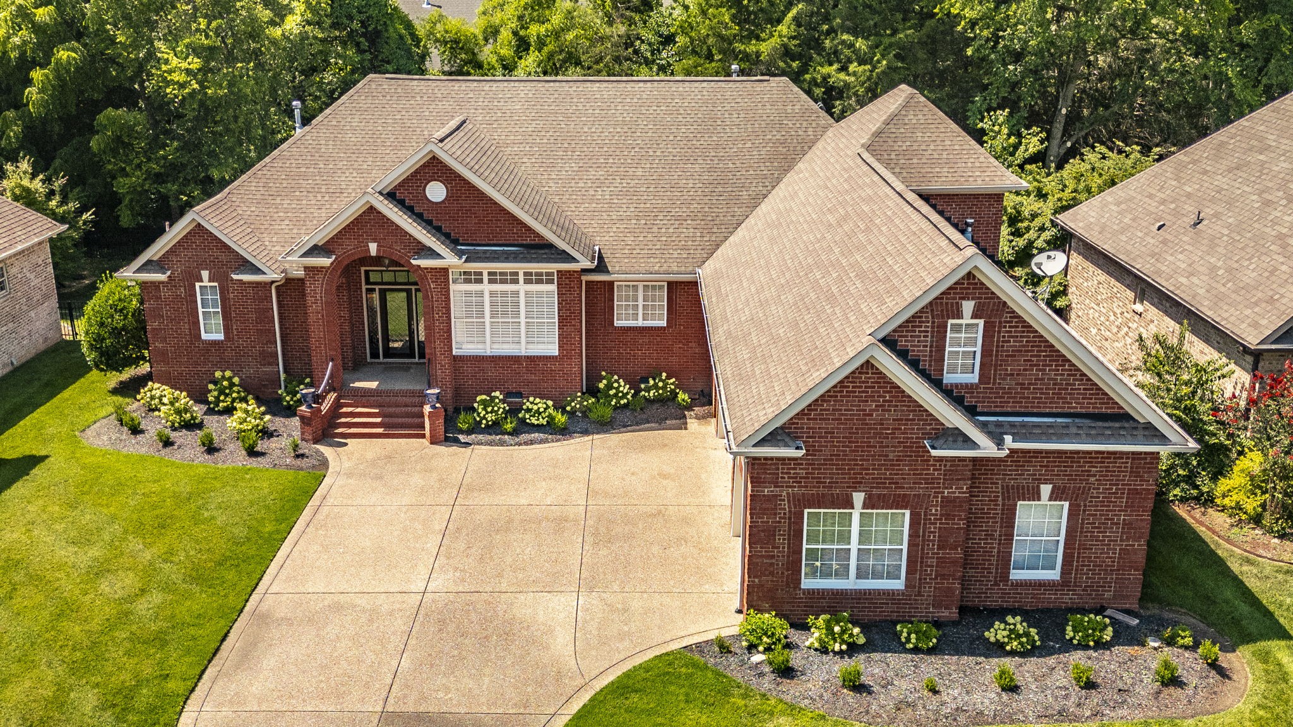
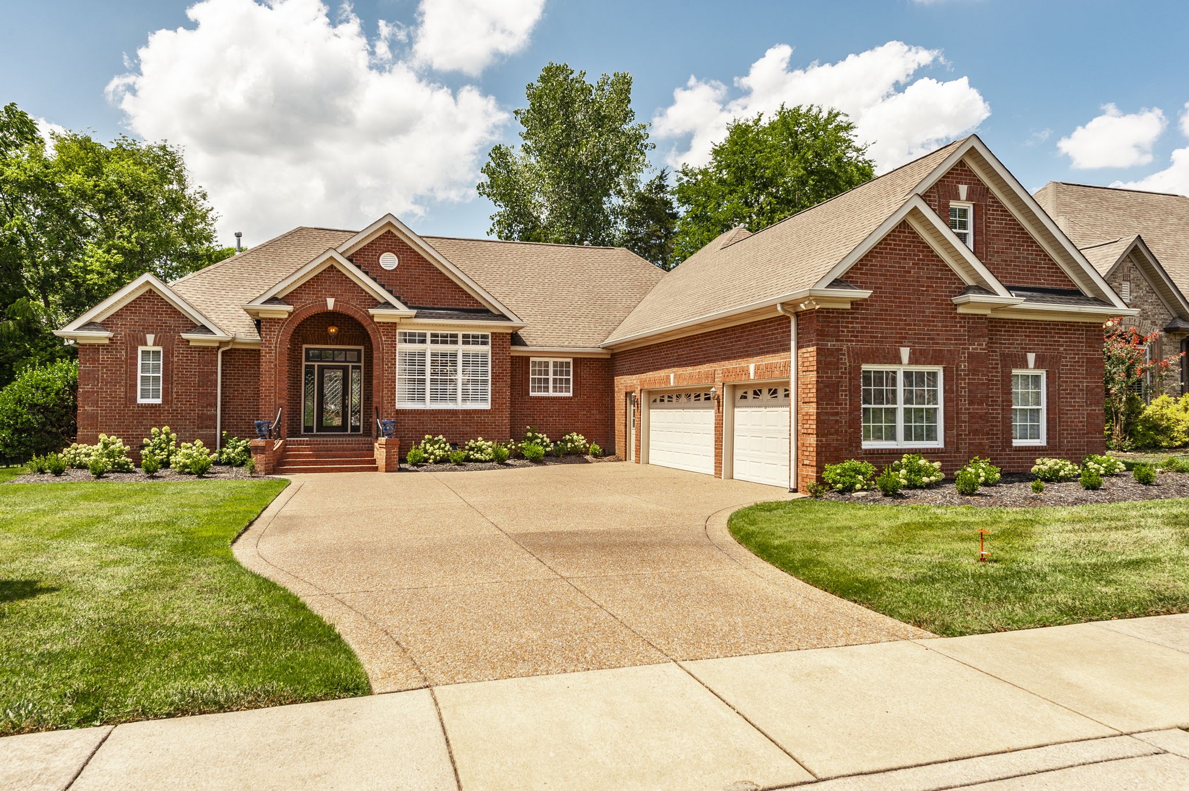
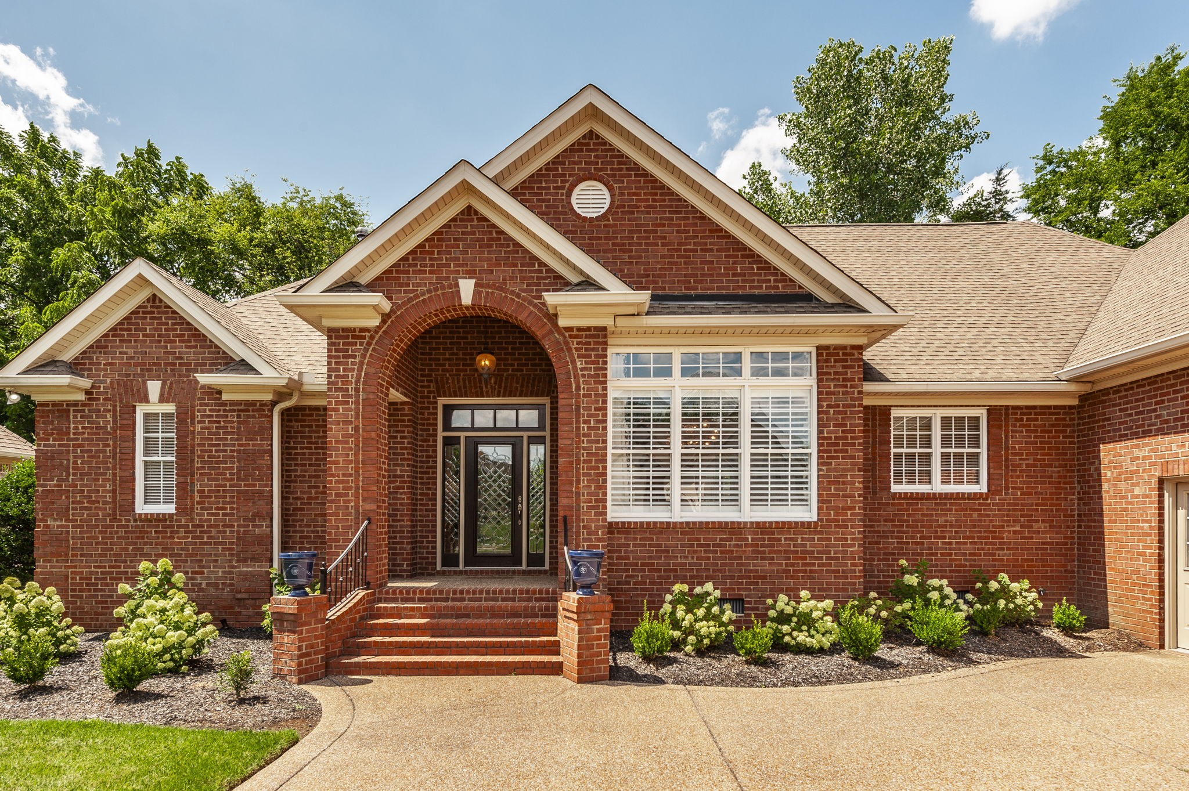
Rare Hendersonville Combination - "Right-Size" Executive Living; 5 Bedroom home - 3 car Garage - Primarily One Level Living without the Huge Yard Maintenance! Move in Ready in Prestigious Indian Ridge. This 4 Sided brick home offers a beautiful outdoor living and entertainment space including a covered & open deck area and a stamped concrete patio just steps away for your everyday enjoyment or entertaining family & friends. The upstairs offers an expansive Bonus Room with Wet Bar above the garage and a one bedroom & bath retreat. Offering exceptional finishes, hardwood floors, Built-in's in the Formal & Casual Dining area. Tall ceilings, crown molding, updated lighting fixtures, plantation shutters, stunning leaded glass entry door with side-lights & transom and the added millwork trim are some of the irresitable finishing touches to this elegant home. The formal dining offers luxurious glass front built in cabinetry while the great room is stylishly ready to entertain with gas fireplace and a wall of windows overlooking the tree lined yard. The heart of the home has also been updated with built in cabinetry in the casual dining area with wine cooler. Offering Stainless steel appliances, double ovens, Microwave, dishwasher, refrigerator (to remain) and a pantry. The split bedroom floor plan is yet another great feature of this home. The spacious primary bedroom with trey ceiling, offers his & her en suite vanities, jetted tub and separate sleek shower, private water closet, walk in closet with built-in shelving and separate linen closet. Three spacious secondary bedrooms are on the main level along with a nice sized laundry room with built-in cabinetry and utility sink. Up the hardwood steps to the large bonus room above the three car garage offering a wet bar is also a large fifth bedroom, full bath a large walk in closet and attic storage.

$5,050/mo

Est. mortgage payment based on a $759,000 home price.

All estimates are provided by Luxury Presence for informational purposes only. Actual amounts may vary.

Additional information

MLS® ID
3251043

Interior Features

Bedrooms
5
Bathrooms
4
Fireplace
Yes
Cooling
Yes
Heating
Yes
Basement
No

Exterior Features

Lot Size
0.25 Acres

Other Property Details

Taxes
$3,882
Tax Frequency
Annually
Association Fee Frequency
Monthly
Garage
Yes
Pets Allowed
Yes
55+/Senior Community
No

Listings courtesy of Middle Tennessee Regional Multiple Listing Service as distributed by MLS GRID

All information deemed reliable but not guaranteed and should be independently verified. All properties are subject to prior sale, change or withdrawal. Neither listing broker(s) nor CHORD Nashville shall be responsible for any typographical errors, misinformation, misprints and shall be held totally harmless. Properties displayed may be listed or sold by various participants in the MLS.

Based on information submitted to the MLS GRID as of 4:27 AM UTC on 9/1/2026. All data is obtained from various sources and may not have been verified by broker or MLS GRID. Supplied Open House Information is subject to change without notice. All information should be independently reviewed and verified for accuracy. Properties may or may not be listed by the office/agent presenting the information.

©2026
Middle Tennessee Regional Multiple Listing Service . All rights reserved.

DMCA Notice


Powered by Luxury Presence