Property photo 1
Property photo 2
Property photo 3
Property photo 4
Property photo 5
4 Beds
5 Baths
5,218 sqft

$1,150,000

511 Country Club Dr, Dickson TN, 37055

Price per sqft$220.39
Built in2009
Property size5,218 sqft
Property typeResidential
Courtesy of E4 Real Estate Group, LLC, R. Scott England Listing Contact: 6152022100

Overview

Active

Listed Jun 1, 2026

Updated 11 days ago

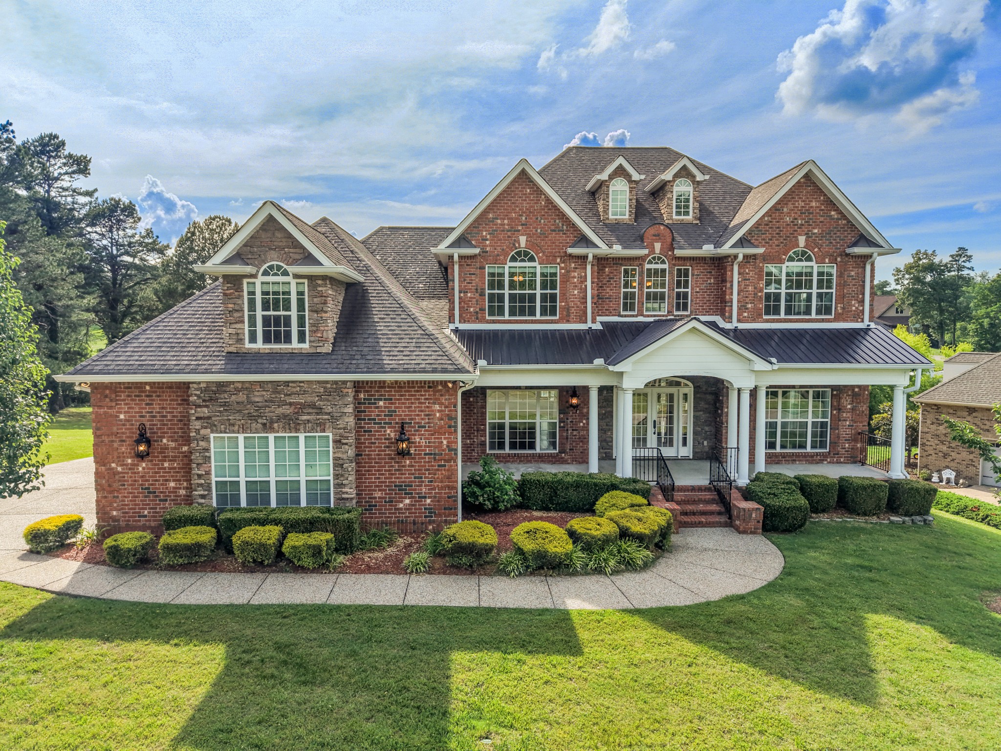
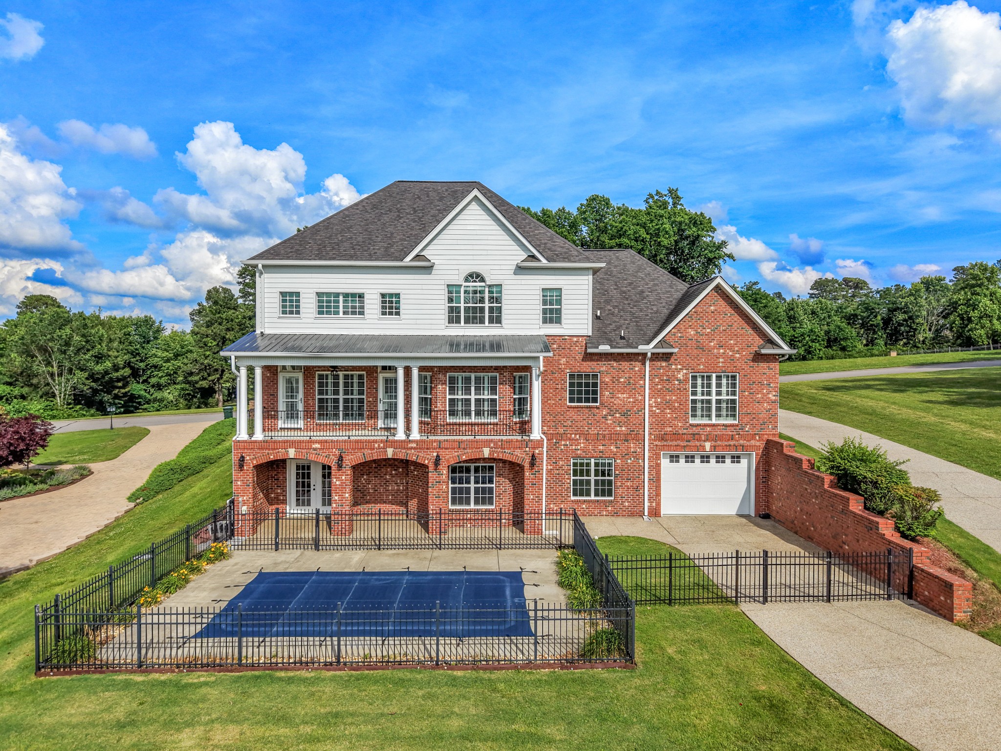
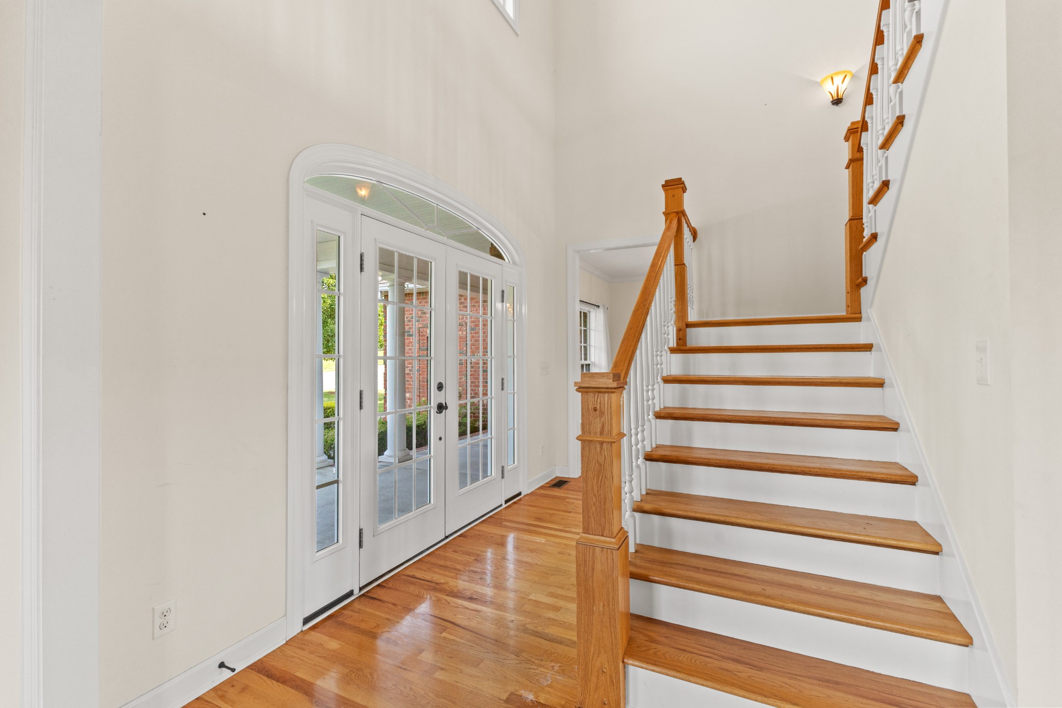
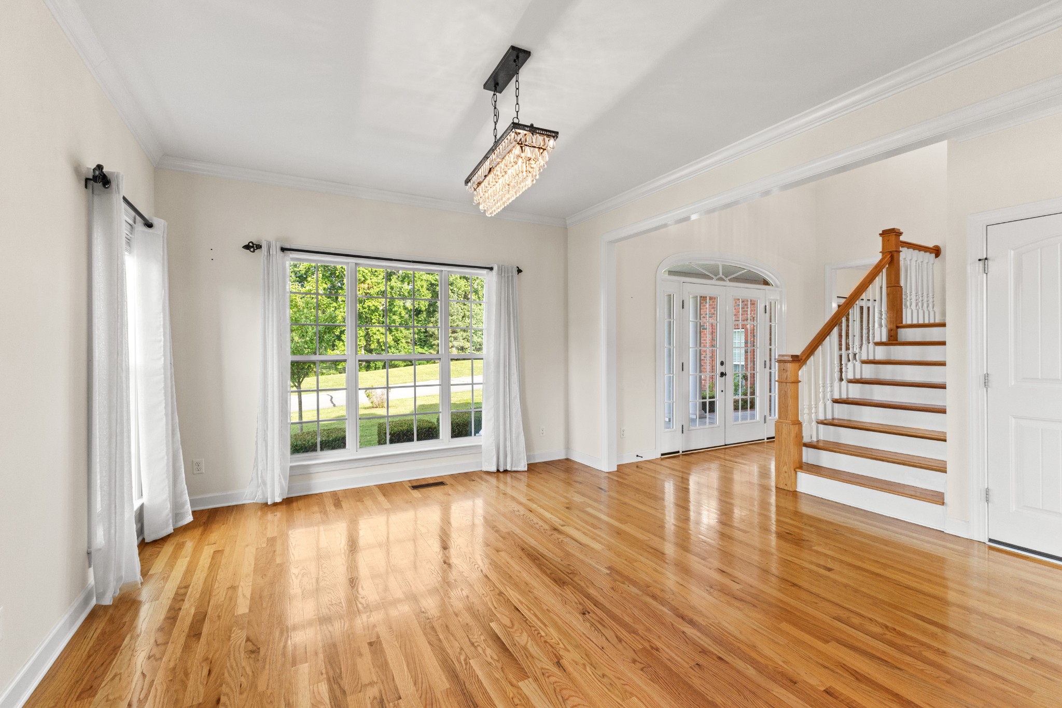
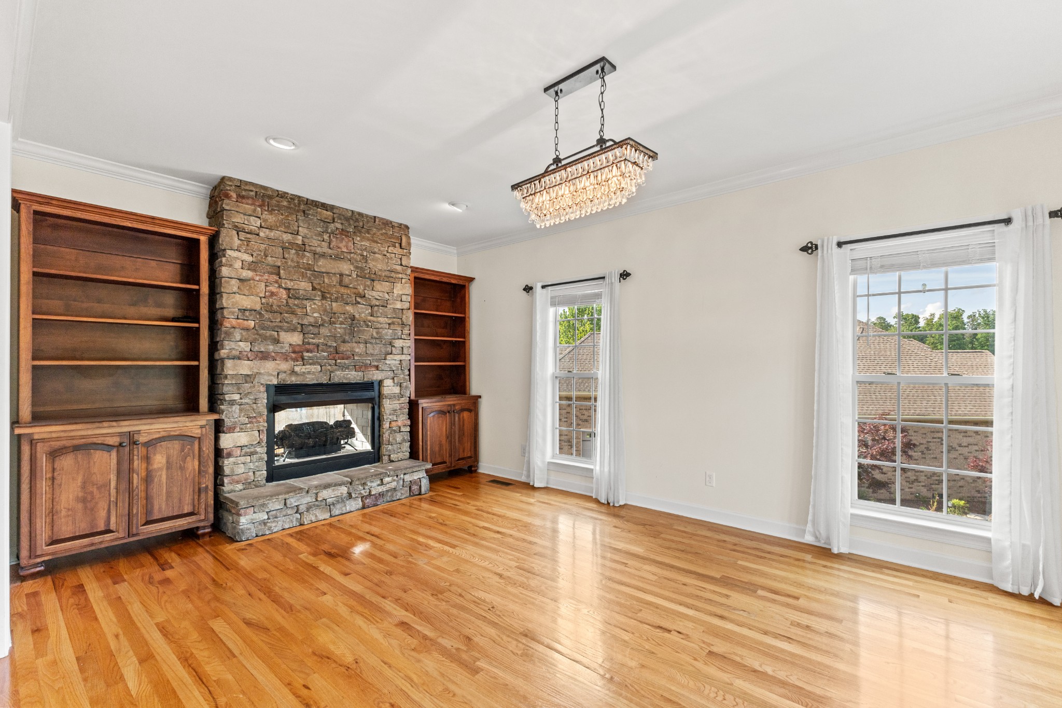
Welcome to 511 Country Club Drive, an exceptional custom-built Craftsman-style home nestled within one of Dickson's most desirable gated communities surrounded by Henslee Park. Situated on a beautifully landscaped lot with a stunning 4-bedroom, 4.5-bath residence offers 5,218 square feet of thoughtfully designed living space and resort-style amenities throughout. Step inside to discover soaring ceilings, rich hardwood floors, abundant natural light, and a spacious open-concept layout designed for both everyday living and entertaining. The impressive great room features custom built-in shelving and a striking see-through fireplace shared with the adjacent den, creating warmth and elegance throughout the main living spaces. The chef-inspired kitchen is equipped with custom cabinetry, a large center island, generous workspace, and seamless access to the dining and living areas. The luxurious main-level primary suite offers a private retreat complete with a spa-like bath and dual walk-in closets. A convenient mudroom/laundry room and half bath are located just off the main-level garage. Upstairs you'll find three additional bedrooms, two full baths, and a dedicated media room perfect for movie nights, gaming, or flexible living space. The fully finished walk-out basement expands the home's versatility with an enormous recreation area, full bath, and kitchenette featuring a refrigerator, stove, sink, and cabinetry—ideal for entertaining, guests, or multi-generational living. Outdoor living is equally impressive with a covered balcony overlooking the private pool area, expansive covered patios, mature landscaping, and multiple spaces to relax and entertain. Additional features include two glass garage doors on the main level, a separate lower-level garage for lawn equipment and storage, and access to community ponds, walking trails, disc golf course and Henslee Park featuring a splash pad and future aquatic center. Luxury, space, and lifestyle in this remarkable property.

$7,651/mo

Est. mortgage payment based on a $1,150,000 home price.

All estimates are provided by Luxury Presence for informational purposes only. Actual amounts may vary.

Additional information

MLS® ID
3226429

Interior Features

Bedrooms
4
Bathrooms
5
Fireplace
Yes
Cooling
Yes
Heating
Yes
Basement
Yes

Exterior Features

Lot Size
0.49 Acres

Other Property Details

Taxes
$5,522
Tax Frequency
Annually
Association Fee Frequency
Yearly
Secondary Association Fee
$250
Garage
Yes
Pool
Yes
55+/Senior Community
No

Listings courtesy of Middle Tennessee Regional Multiple Listing Service as distributed by MLS GRID

All information deemed reliable but not guaranteed and should be independently verified. All properties are subject to prior sale, change or withdrawal. Neither listing broker(s) nor CHORD Nashville shall be responsible for any typographical errors, misinformation, misprints and shall be held totally harmless. Properties displayed may be listed or sold by various participants in the MLS.

Based on information submitted to the MLS GRID as of 3:40 AM UTC on 9/24/2026. All data is obtained from various sources and may not have been verified by broker or MLS GRID. Supplied Open House Information is subject to change without notice. All information should be independently reviewed and verified for accuracy. Properties may or may not be listed by the office/agent presenting the information.

©2026
Middle Tennessee Regional Multiple Listing Service . All rights reserved.

DMCA Notice


Powered by Luxury Presence