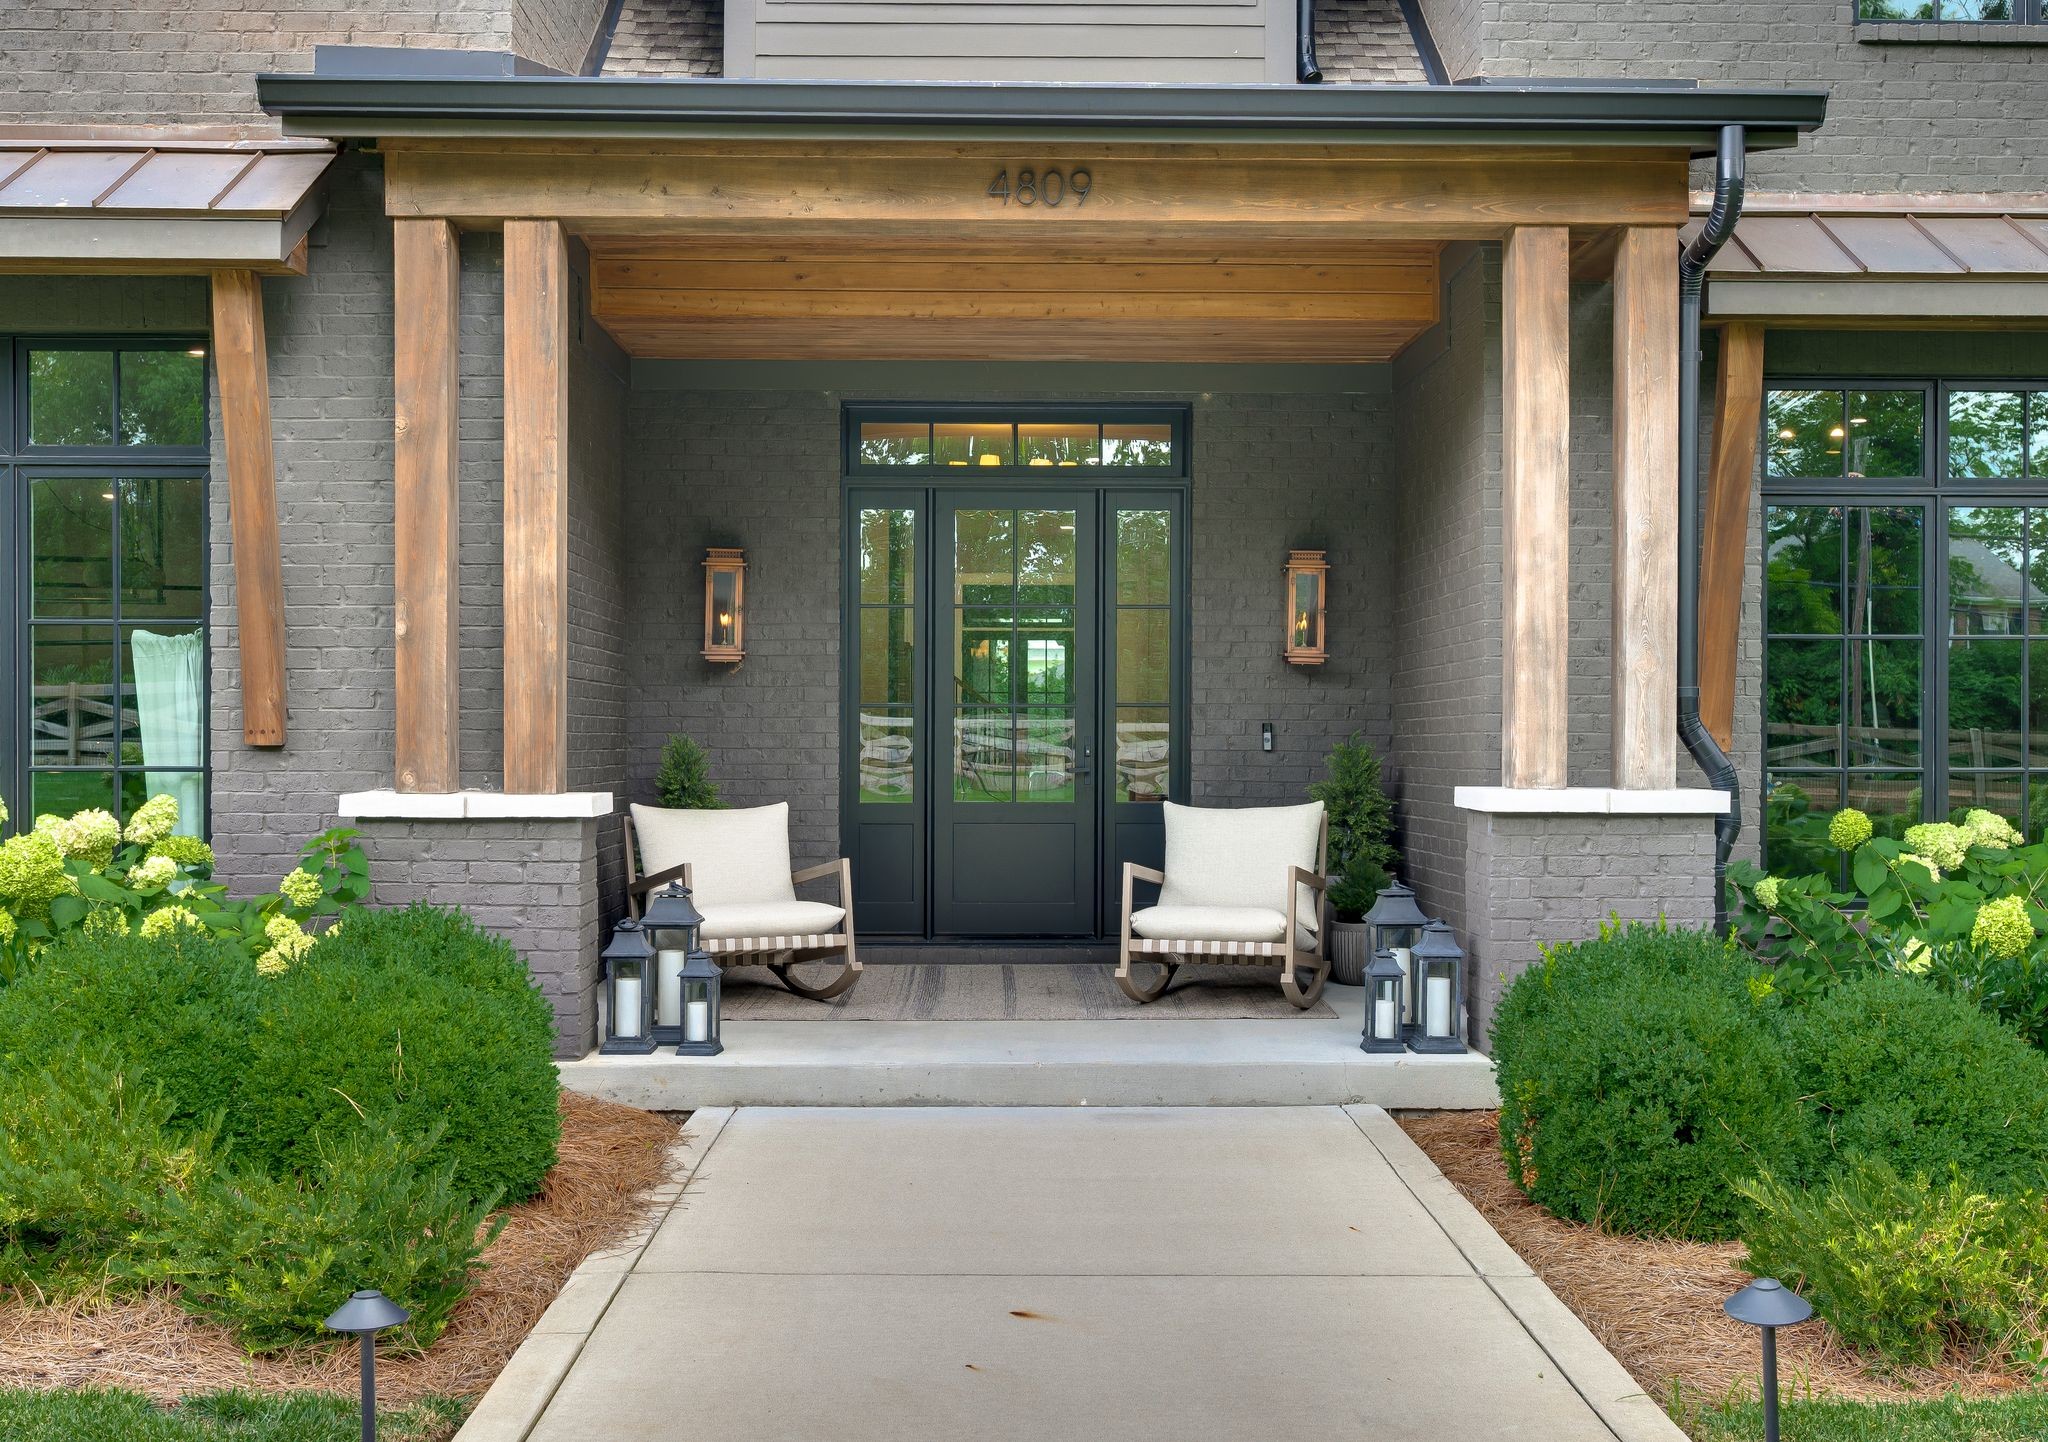
Property photo 1
Property photo 2
Property photo 3
Property photo 4
Property photo 5
5 Beds
7 Baths
6,356 sqft

$4,599,900

4809 Granny White Pike, Nashville TN, 37220

Price per sqft$723.71
Built in2023
Property size6,356 sqft
Property typeResidential
Courtesy of Legg and Company, Wolly Legg Listing Contact: 6156425344

Overview

Active

Listed Jul 14, 2026

Updated Jul 29

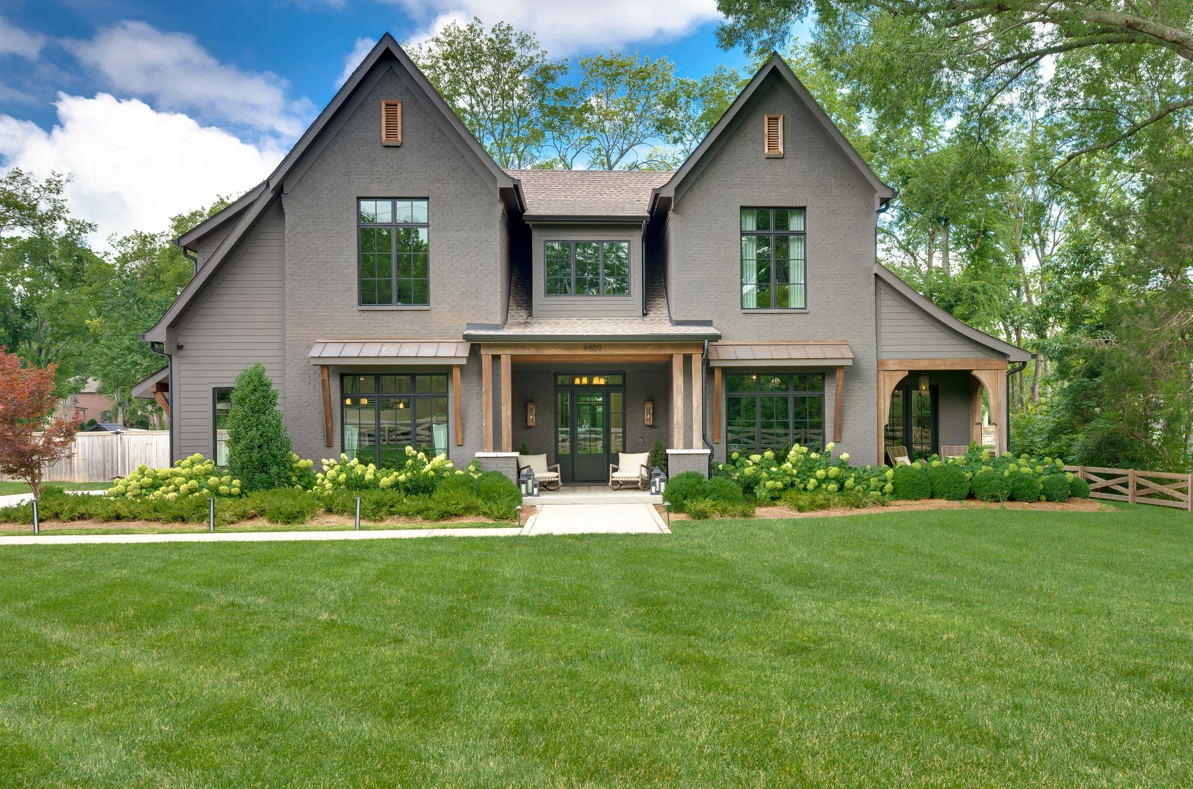
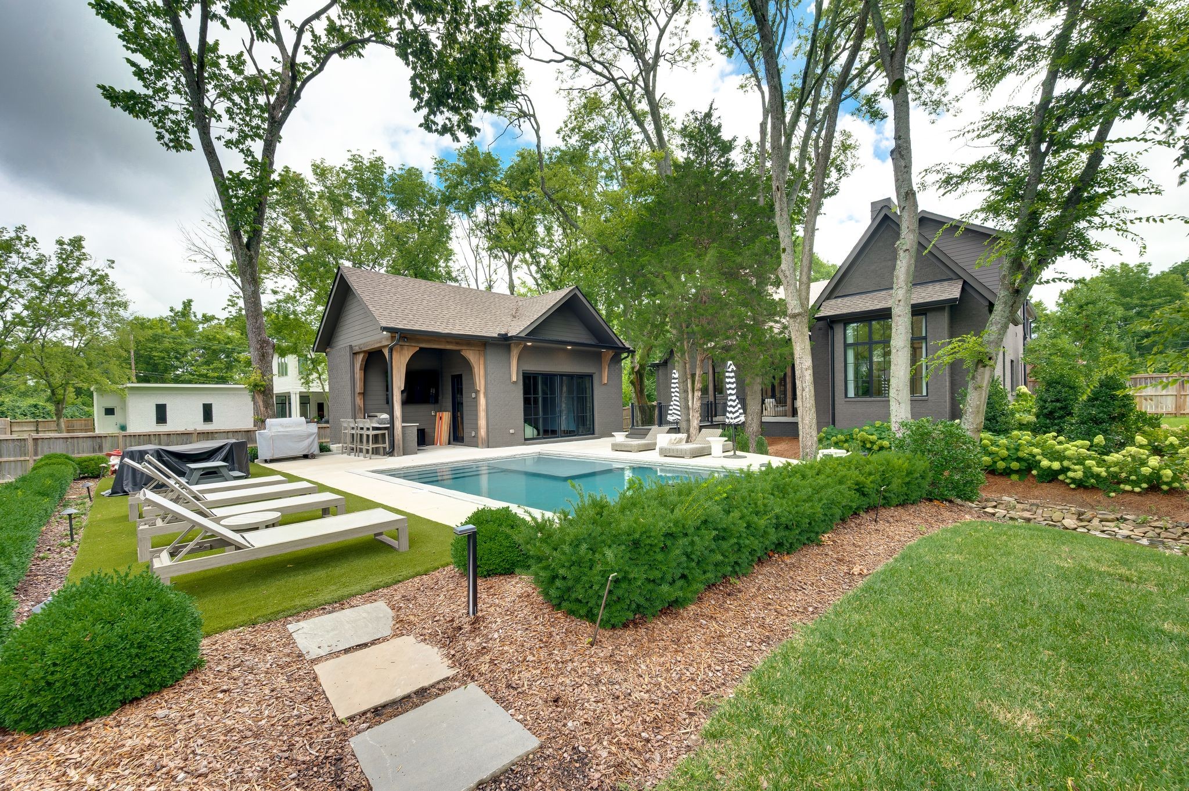
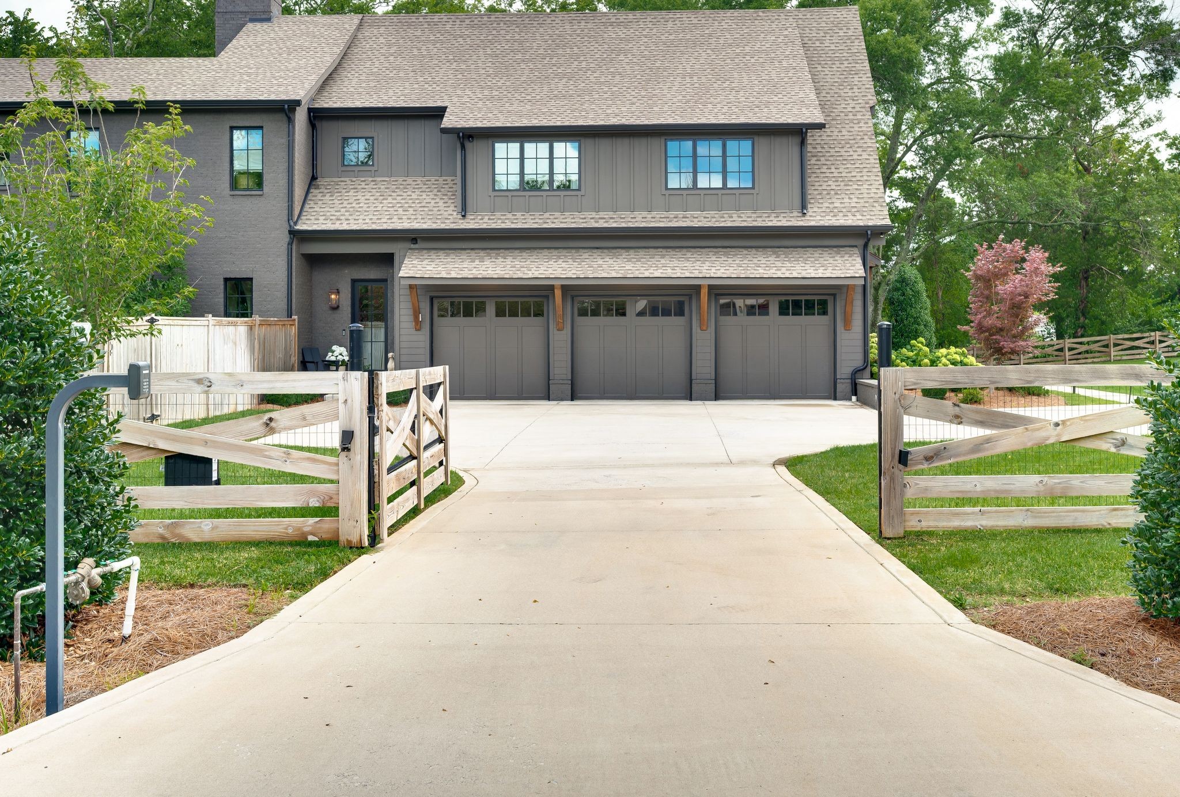
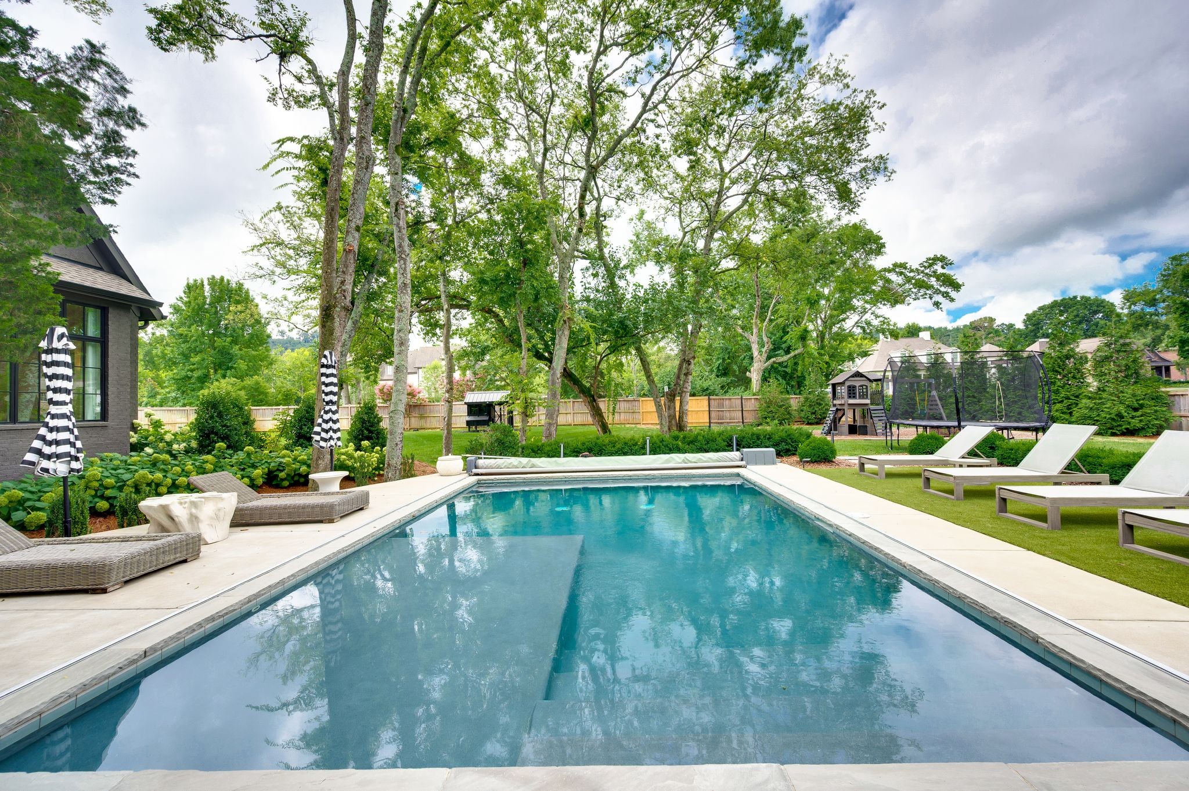
Built by Ascent Construction, this extraordinary custom estate is situated on a level 1.04-acre lot in the heart of Oak Hill, offering 6,829 square feet of thoughtfully designed living space plus a beautifully appointed pool house. The home features 6 bedrooms and 7.5 baths, including the detached carriage/pool house, and showcases timeless architecture with a striking Iron Ore exterior, copper roof accents, hand-cut cypress beams, and welcoming front porch with copper gas lanterns. A grand foyer opens to elegant living spaces including a richly appointed library with custom cypress millwork, fireplace, and private sitting porch, a flexible gym or guest suite with full bath, formal dining room, and an impressive butler's pantry with wet bar, beverage center, and ice maker. The chef's kitchen is the centerpiece of the home, featuring custom white oak cabinetry, a 10-foot quartz island with prep sink, paneled Thermador refrigerator and freezer columns, 48-inch JennAir six-burner gas range, walk-in pantry, and views overlooking the resort-style backyard. The vaulted great room offers a dramatic stone fireplace and opens through French doors to a covered outdoor living area designed for year-round enjoyment. The luxurious main-level owner's suite provides exceptional privacy and includes a vaulted ceiling, sitting area, designer lighting, tranquil pool views, dual custom walk-in closets, a freestanding soaking tub, and a spectacular Daphne marble shower. Upstairs are four spacious en suite bedrooms, each with walk-in closets and vaulted ceilings, an oversized bonus room with wet bar, a second laundry room, and finished walk-in storage.The home offers 10-foot ceilings on both levels, a custom mudroom with built-in lockers, oversized laundry room, and an attached three-car garage. The private backyard is designed for exceptional entertaining with mature trees, irrigation, sod, fenced grounds with gate, multiple outdoor gathering spaces, and a stunning 17'x17' salt pool.

$30,603/mo

Est. mortgage payment based on a $4,599,900 home price.

All estimates are provided by Luxury Presence for informational purposes only. Actual amounts may vary.

Additional information

MLS® ID
3280751

Interior Features

Bedrooms
5
Bathrooms
7
Fireplace
Yes
Cooling
Yes
Heating
Yes
Basement
No

Exterior Features

Lot Size
1.04 Acres

Other Property Details

Taxes
$22,595
Tax Frequency
Annually
Garage
Yes
Pool
Yes
55+/Senior Community
No

Listings courtesy of Middle Tennessee Regional Multiple Listing Service as distributed by MLS GRID

All information deemed reliable but not guaranteed and should be independently verified. All properties are subject to prior sale, change or withdrawal. Neither listing broker(s) nor CHORD Nashville shall be responsible for any typographical errors, misinformation, misprints and shall be held totally harmless. Properties displayed may be listed or sold by various participants in the MLS.

Based on information submitted to the MLS GRID as of 10:48 PM UTC on 7/29/2026. All data is obtained from various sources and may not have been verified by broker or MLS GRID. Supplied Open House Information is subject to change without notice. All information should be independently reviewed and verified for accuracy. Properties may or may not be listed by the office/agent presenting the information.

©2026
Middle Tennessee Regional Multiple Listing Service . All rights reserved.

DMCA Notice


Powered by Luxury Presence