Property photo 1
Property photo 2
Property photo 3
Property photo 4
Property photo 5
4 Beds
4 Baths
2,615 sqft

$1,560,000

836 Forest Hills Dr, Nashville TN, 37220

Price per sqft$596.56
Built in1972
Property size2,615 sqft
Property typeResidential
Courtesy of Onward Real Estate, Robert Schmitt Listing Contact: 6153519425

Overview

Pending

Under Contract - Not Showing

Listed Jul 25, 2026

Updated 2 weeks ago

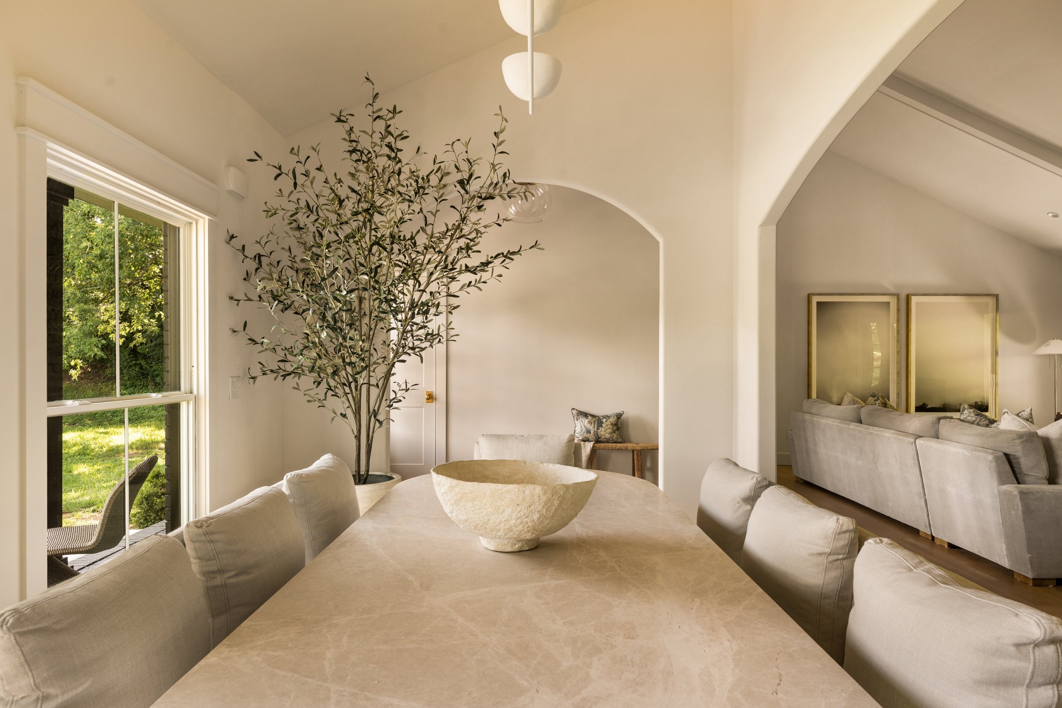
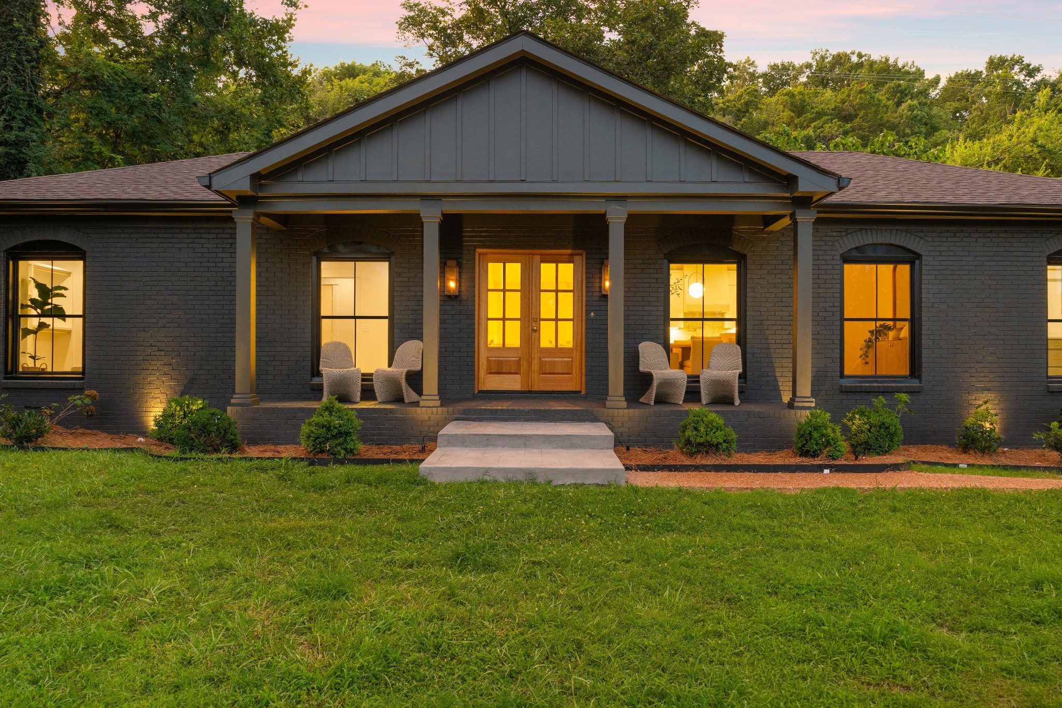
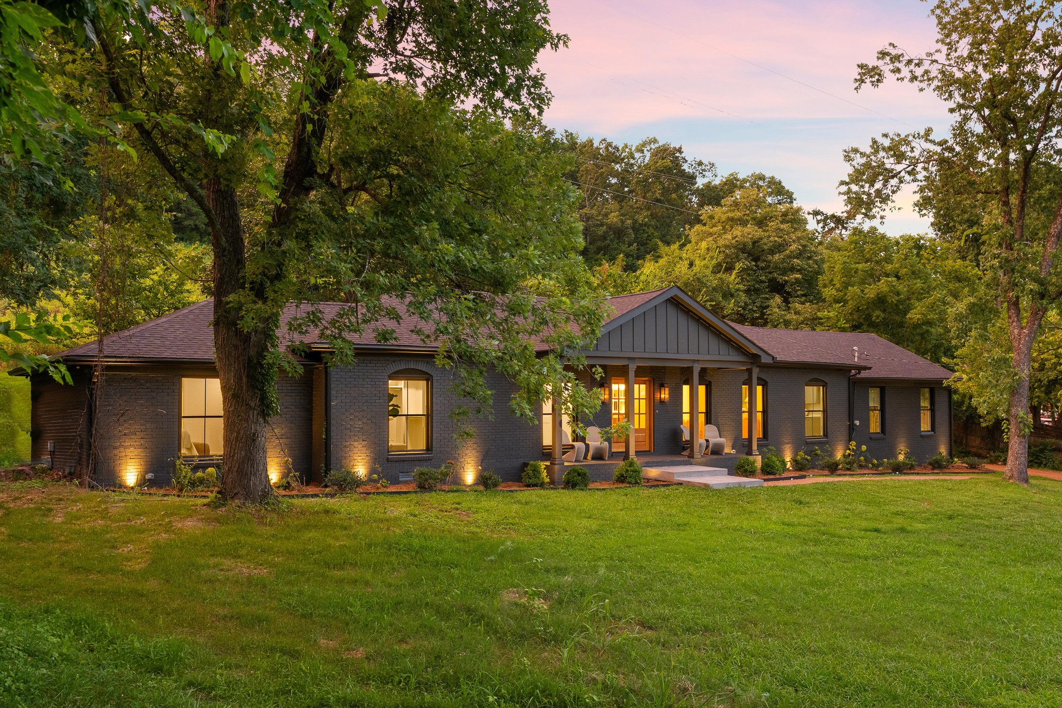
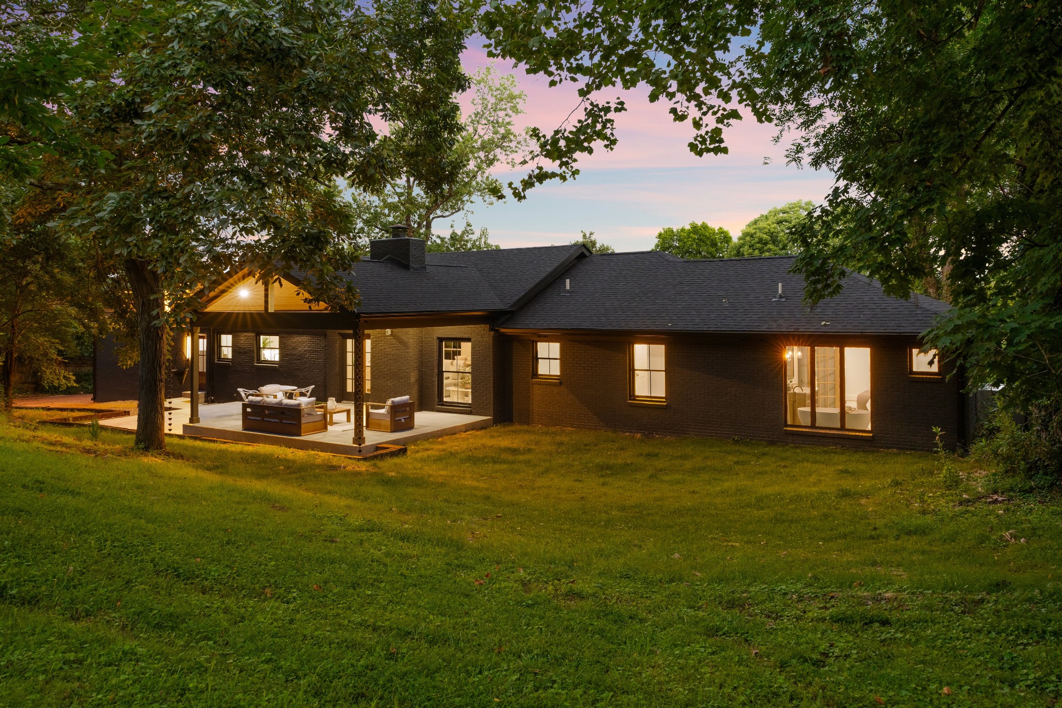
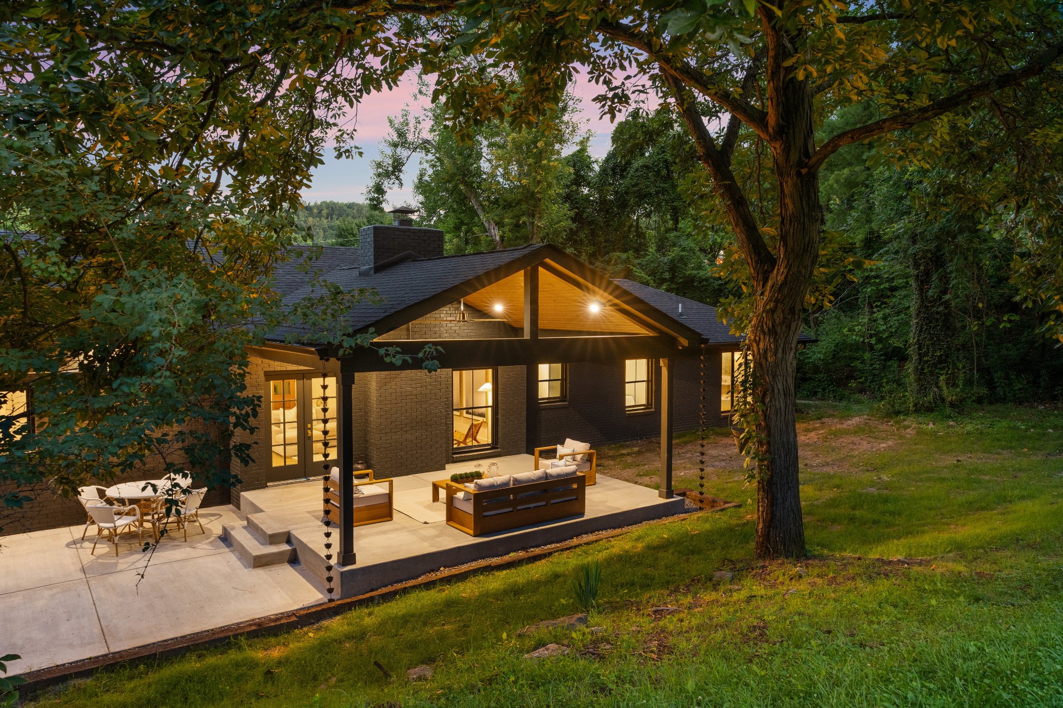
Some homes are renovated. This one was composed. Set on 1.65 acres where the tree line gives way to Radnor Lake State Park's protected woods. Taken down to the studs and rebuilt with a warm modern configuration and new everything - roof, windows, doors, electrical, plumbing, covered patio - every piece of drywall and every piece of trim. The home was reimagined in collaboration with the owner and East Nashville based architectural firm, ArchiNerd, room by room, detail by detail. New 4" white oak floors carry the eye through an open living, kitchen, and dining plan. A dedicated dining room, framed by arch ways, gives the space its own quiet gravity, while retaining the open floor plan. The kitchen is the clearest expression of that intention: Taj Mahal natural stone spans a generous island and climbs full-height as a backsplash, recessed outlets keeping the wall unbroken. A panel-ready dishwasher sits beside a KitchenAid Pro Line range and fridge. A custom built range hood was finished in Arcusstone MarbleCoat. The fire place was given a matching Arcusstone treatment. Custom Kitchen cabinets from Black Mountain Cabinetry finished with unlacquered brass hardware from rejuvenation. Unlacquered brass was used throughout the home in the walk-in pantry, laundry room, and every door handle in the home. Visual comfort architectural lighting in the main living area. Studios McGee x Kholer kitchen and primary faucets. The primary bath reads as its own retreat - a walk-in shower with multiple heads, and a freestanding tub beneath a 6' x 6' window framing the large private lot. A bonus room, a covered rear porch, a patio built for slow mornings, and a heated and cooled garage round out a home where every square foot was considered, not just filled.

$10,379/mo

Est. mortgage payment based on a $1,560,000 home price.

All estimates are provided by Luxury Presence for informational purposes only. Actual amounts may vary.

Additional information

MLS® ID
3305492

Interior Features

Bedrooms
4
Bathrooms
4
Fireplace
Yes
Cooling
Yes
Heating
Yes
Basement
No

Exterior Features

Lot Size
1.65 Acres

Other Property Details

Taxes
$5,800
Tax Frequency
Annually
Garage
Yes
55+/Senior Community
No

Listings courtesy of Middle Tennessee Regional Multiple Listing Service as distributed by MLS GRID

All information deemed reliable but not guaranteed and should be independently verified. All properties are subject to prior sale, change or withdrawal. Neither listing broker(s) nor CHORD Nashville shall be responsible for any typographical errors, misinformation, misprints and shall be held totally harmless. Properties displayed may be listed or sold by various participants in the MLS.

Based on information submitted to the MLS GRID as of 2:42 AM UTC on 9/4/2026. All data is obtained from various sources and may not have been verified by broker or MLS GRID. Supplied Open House Information is subject to change without notice. All information should be independently reviewed and verified for accuracy. Properties may or may not be listed by the office/agent presenting the information.

©2026
Middle Tennessee Regional Multiple Listing Service . All rights reserved.

DMCA Notice


Powered by Luxury Presence